International Interface Co., Ltd.
Broker Licence: Tokyo Governor (3) No. 96857
LUMINELICS KOISHIKAWA
Koishikawa, Bunkyo-ku, Tokyo · Approx. 5 min walk to Myogadani Station (Marunouchi Line)
JPY 51,980,000 ≈ US$329,000
Not in Tokyo? We view it for you and reply in English.
Selected images and diagrams are reproduced from the materials supplied for this listing.
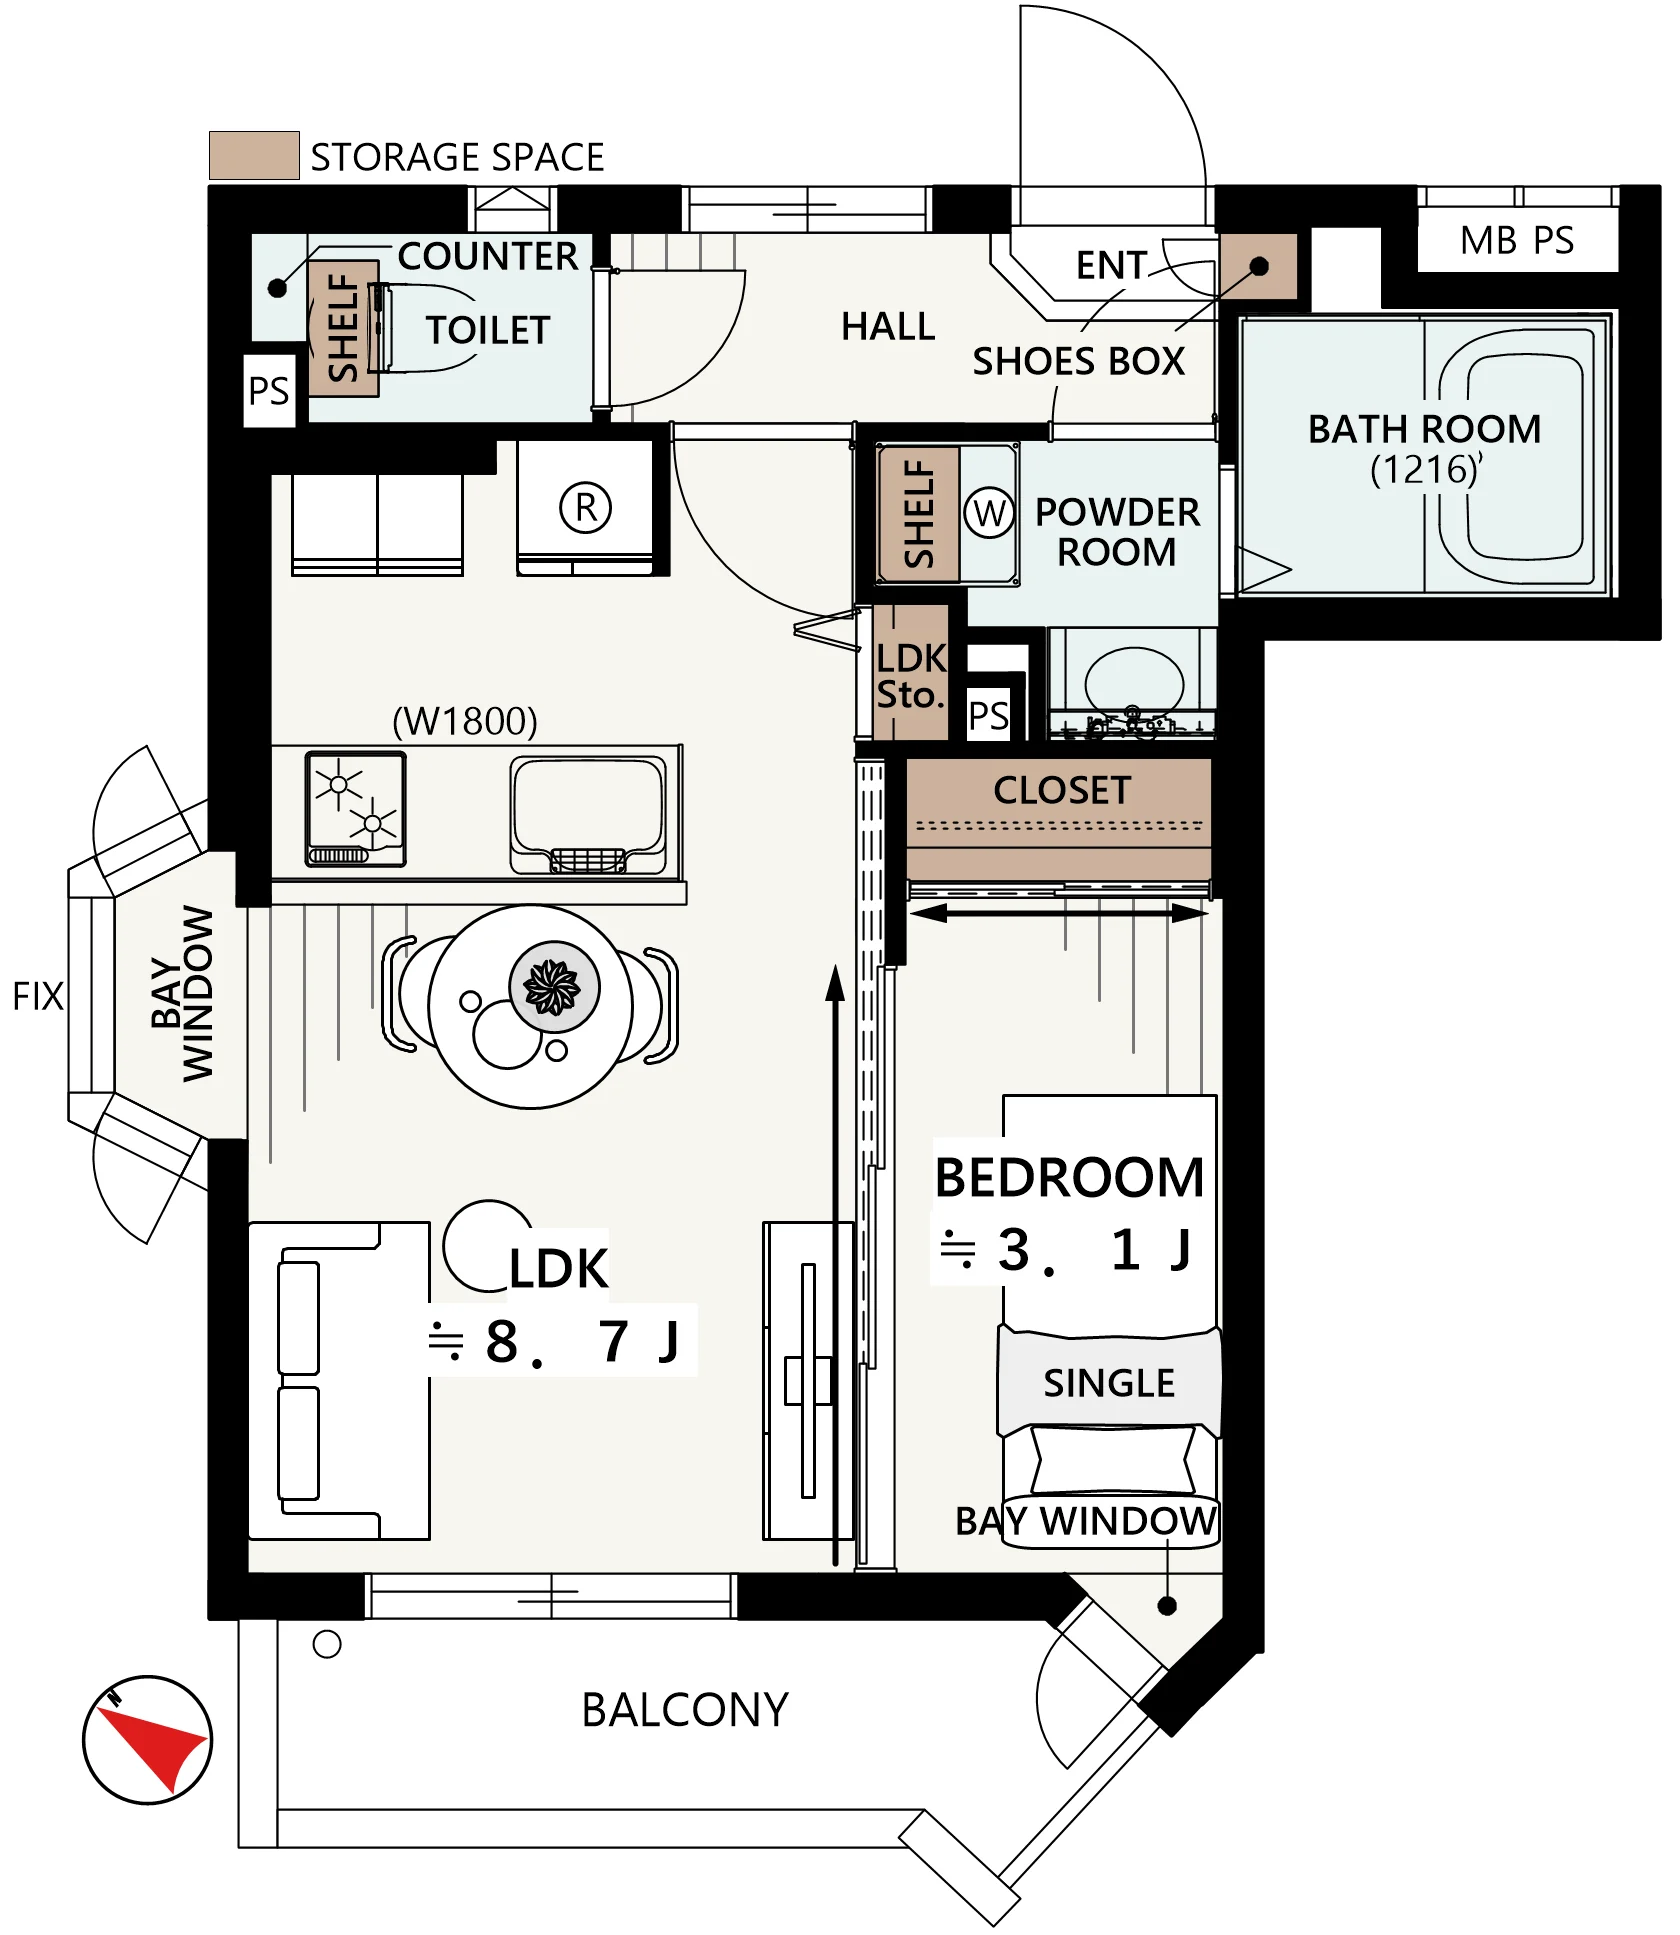
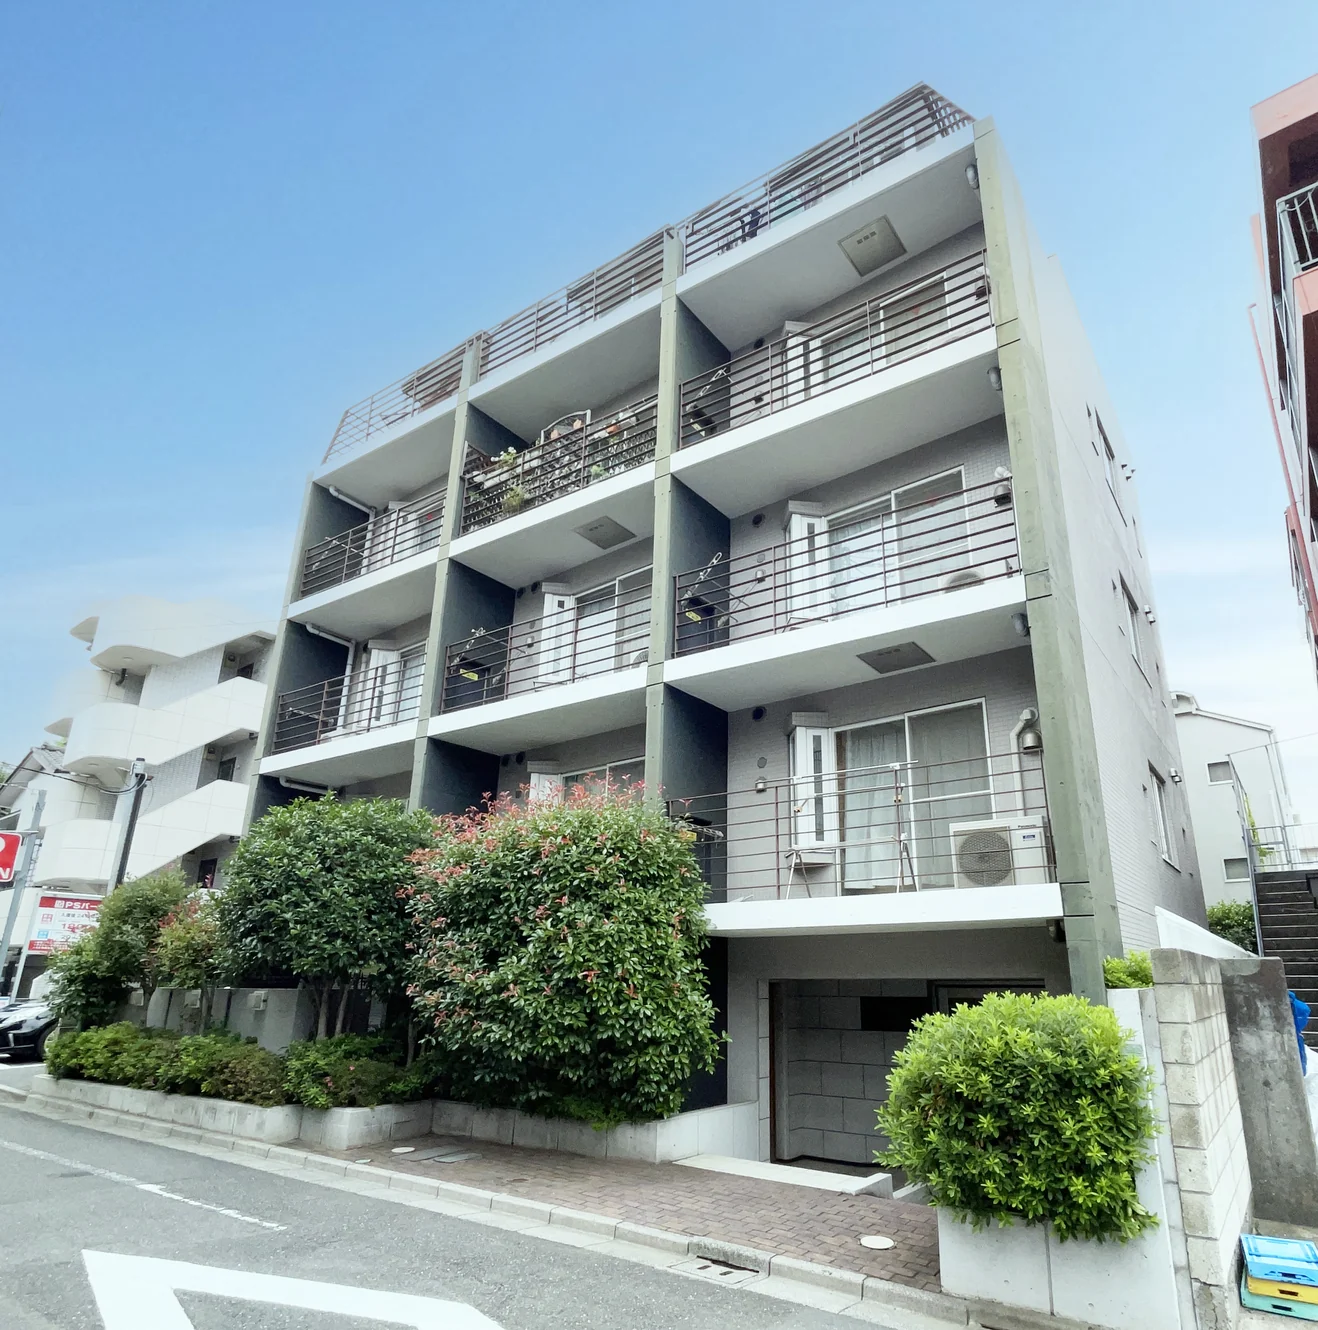
Luminelics Koishikawa is a five-storey building with an exposed concrete elevation at 5-16-12 Koishikawa in Bunkyo-ku, completed in March 1997 with 22 residences. This residence is a 1LDK of 31.58 sq m on the second floor, a corner unit with a balcony of 4.40 sq m, arranged as a living, dining and kitchen space of approximately 8.7 jo and a bedroom of approximately 3.1 jo, each with a bay window.
The interior renovation is scheduled for completion on 2 October 2026 and covers the kitchen, unit bath, washstand, toilet, flooring and underlay, wall coverings including an accent wall, interior joinery, lighting and the water heater. The counter kitchen has a dishwasher and a water purifier, the bathroom is a 1216 size with a drying unit and a reheating function, and the living area has storage with adjustable shelving with a closet to the bedroom. The photographs show the works at an advanced stage; final details may still be completed. The building has a video entry system with auto-lock and a delivery box, and trunk rooms are available to rent.
| Layout | 1LDK |
|---|---|
| Floor area (this residence) | 31.58 sq m |
| Balcony | 4.40 sq m |
| Floor | 2nd Floor |
| Renovation | Full interior renovation scheduled for completion 2 October 2026 — kitchen, unit bath, washstand, toilet, flooring, underlay, wall coverings, joinery, lighting and water heater |
| Occupancy | Vacant |
| Handover | By consultation |
| Management fee | JPY 16,300 / month |
|---|---|
| Repair reserve fund (for long-term building repairs) | JPY 11,460 / month |
| Building height | 5 Storeys |
|---|---|
| Building Structure | Reinforced Concrete, flat roof, exposed concrete elevation |
| Year Built | March 1997 |
| Number of Units | 22 Units |
| Management | Fully outsourced, patrol caretaker |
| Parking | None; trunk rooms available at JPY 4,000 / month (ten vacant as of 13 July 2026) |
| Pets | Not permitted |
| Address | 5-16-12 Koishikawa, Bunkyo-ku, Tokyo |
|---|---|
| Nearest Station | Myogadani Station (Marunouchi Line) |
| Property Type | Residential Condominium |
| Tenure | Freehold Ownership |
Areas are the figures from the listing material and remain subject to verification against the register. 1 jo is one tatami mat, about 1.62 sq m.
The building stands at 5-16-12 Koishikawa in Bunkyo-ku. Myogadani Station on the Marunouchi Line is approximately 5 minutes on foot.
According to the listing material, a Family Mart convenience store is approximately 230 m from the building, a Hanamasa food store approximately 300 m and a drugstore approximately 400 m. Kyoiku-no-Mori Park is given as approximately 400 m, and the Harimazaka cherry avenue and the Koishikawa Botanical Gardens are described as within walking distance. The catchment primary school is Kubomachi.
Journey time to Ikebukuro, the nearest major Yamanote Line terminal, for the quickest route including any changes, weekday 8 am departure (morning rush); Yahoo! Japan Transit, searched October 2026. Walking to the station is not included.
The map indicates the location of the building. Walking times above are as stated in the listing material.
Open in Google MapsA home's price per sq m is on floor area and includes the building; the official land price is per sq m of land alone.
All figures are public statistics for the wider area, not an appraisal of this residence, and none of them guarantees future rent, value or performance.
Sources:

New viewing videos & price drops
Not ready to enquire yet? Send us a message and we'll keep you posted.