 International Interface Co., Ltd.
Broker Licence: Tokyo Governor (3) No. 96857
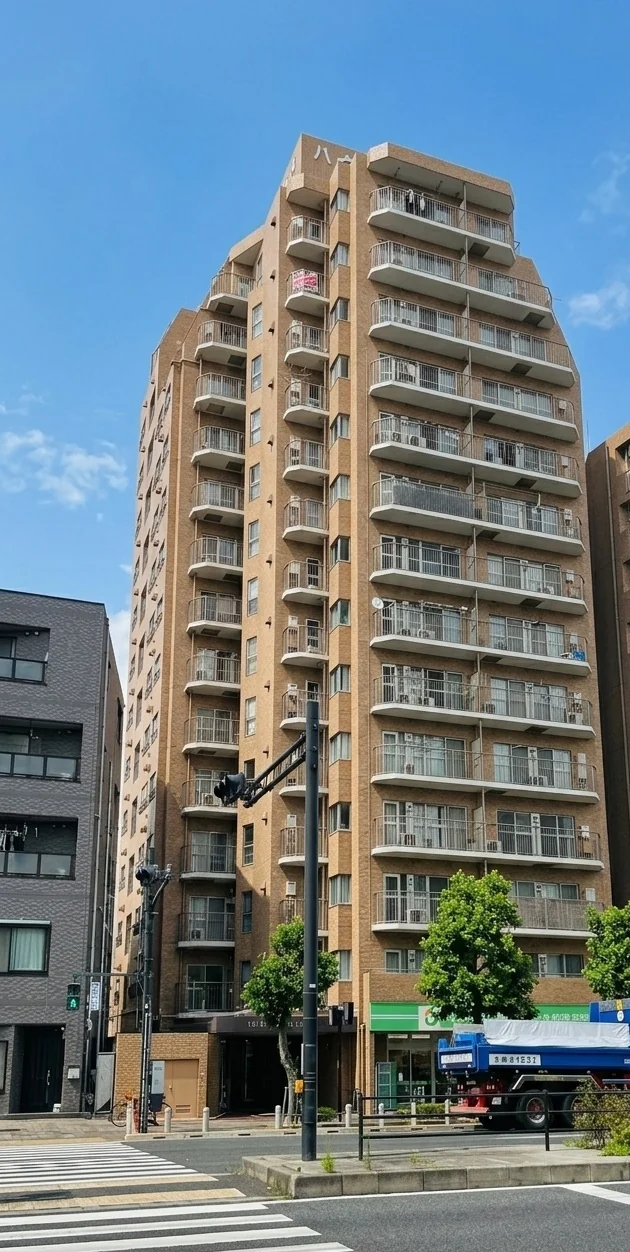
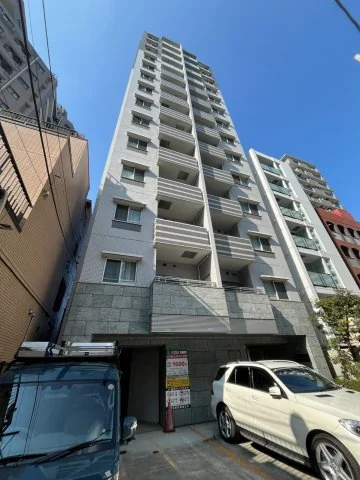
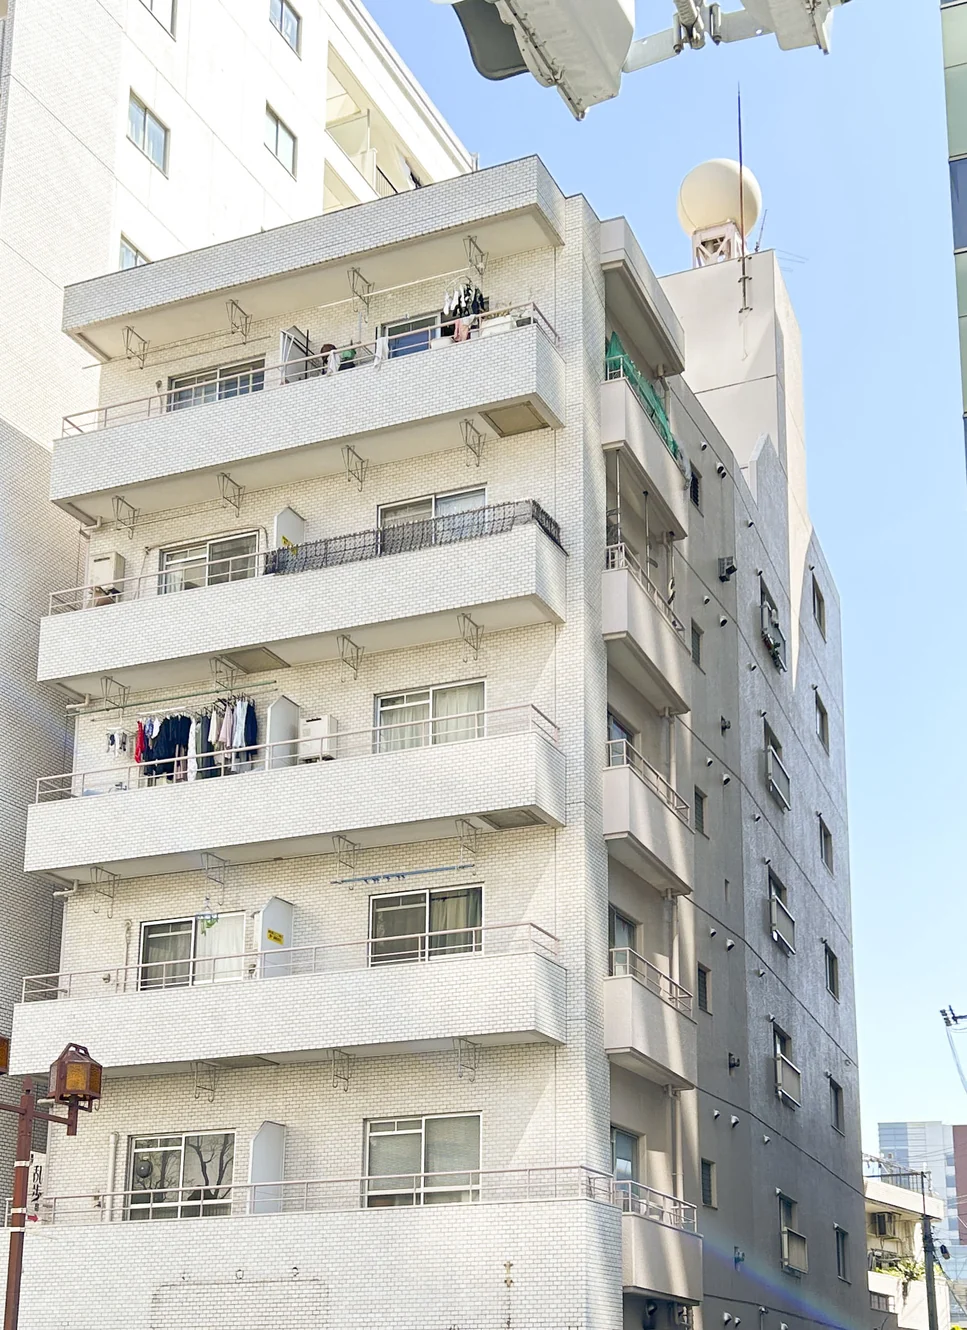
LIONS MANSION MINAMI-OTSUKA
Minami-Otsuka, Toshima-ku, Tokyo · Approx. 3 min walk to Otsuka Station (JR Yamanote Line)
JPY 52,990,000 ≈ US$335,000
Not in Tokyo? We view it for you and reply in English.
Can’t come to Tokyo? We can film it for you →
A home's price per sq m is on floor area and includes the building; the official land price is per sq m of land alone.
All figures are public statistics for the wider area, not an appraisal of this residence, and none of them guarantees future rent, value or performance.
Sources:
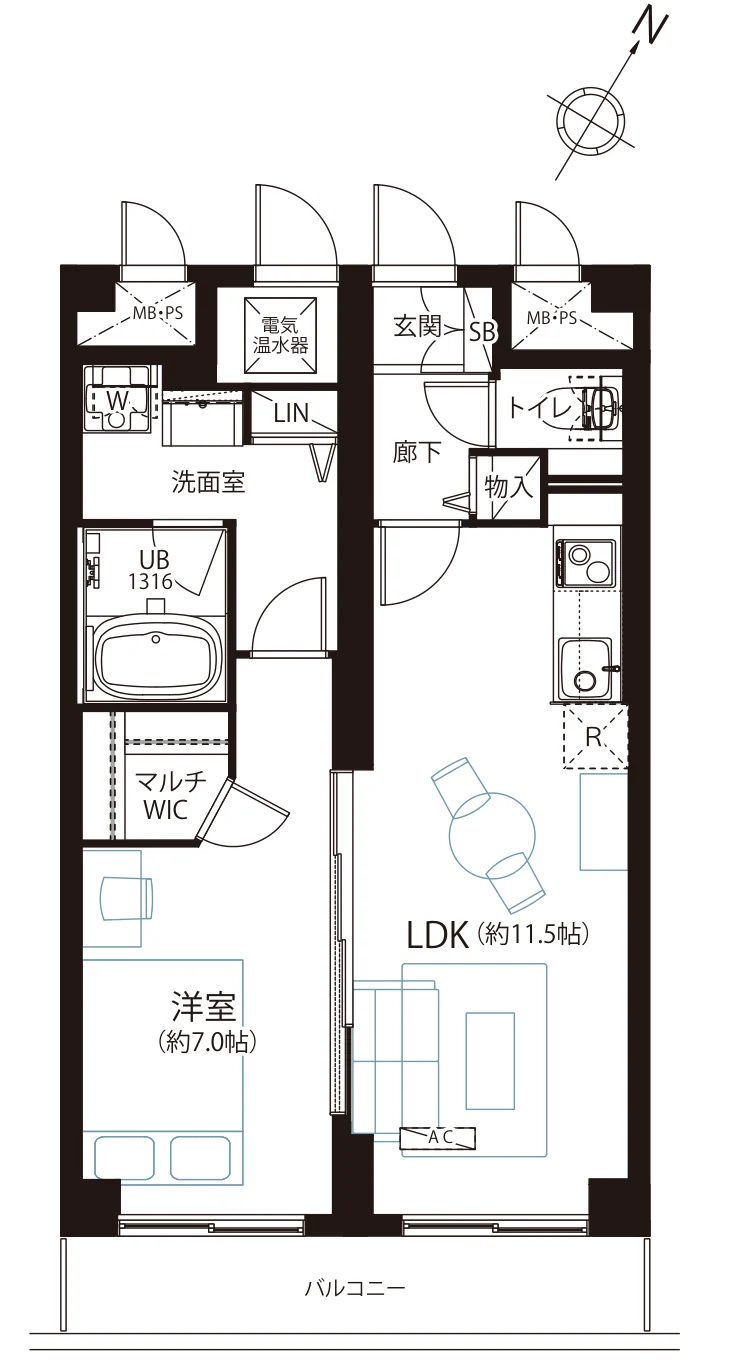
Lions Mansion Minami-Otsuka is an eleven-storey steel-reinforced concrete building with one basement level at 1-51-11 Minami-Otsuka in Toshima-ku, completed in November 1982 with 55 residences. This residence is a 1LDK of 48.60 sq m on the tenth floor, with a balcony of 5.94 sq m. The listing material states that it is formed from two adjoining registered units of 24.30 sq m each (wall-centre), joined into one home. The floor plan shows a living, dining and kitchen space of approximately 11.5 jo, a Western room of approximately 7.0 jo and a multi-purpose walk-in closet.
The renovation, completed on 20 August 2026, covers the flooring and wall coverings, the washroom and toilet, the kitchen and unit bath, the interior joinery and one new air conditioner. The listing material states that the residence is sold furnished with air conditioning and light fittings, and lists a dishwasher, a bathroom dryer and a reheating bath. The building is managed by Daikyo Astage with a day-shift caretaker; the drainage pipes were renewed in May 2022 and large-scale repair work was carried out in January 2021. Pets are not permitted.
| Layout | 1LDK |
|---|---|
| Floor area (this residence) | 48.60 sq m (two joined units of 24.30 sq m each, wall-centre) |
| Balcony | 5.94 sq m |
| Floor | 10th Floor |
| Renovation | Full renovation completed 20 August 2026 — flooring, wall coverings, washroom, toilet, kitchen, unit bath and joinery; one new air conditioner installed |
| Occupancy | Vacant |
| Handover | Immediate |
| Management fee | JPY 11,800 / month |
|---|---|
| Repair reserve fund (for long-term building repairs) | JPY 20,320 / month |
| Other Monthly Fees | Owners association fee JPY 4,600 / month |
| Building height | 11 Storeys (1 basement) |
|---|---|
| Building Structure | Steel-Reinforced Concrete |
| Year Built | November 1982 |
| Number of Units | 55 Units |
| Management | Fully outsourced, day-shift caretaker |
| Parking | None on site |
| Pets | Not permitted |
| Address | 1-51-11 Minami-Otsuka, Toshima-ku, Tokyo |
|---|---|
| Nearest Station | Otsuka Station (JR Yamanote Line) |
| Access | Shin-otsuka Station (Marunouchi Line) approx. 8 min on foot |
| Property Type | Residential Condominium |
| Tenure | Freehold Ownership |
| Date Updated | 12 November 2026 |
1 jo is one tatami mat, about 1.62 sq m.
The building stands at 1-51-11 Minami-Otsuka in Toshima-ku. Otsuka Station on the JR Yamanote Line is approximately 3 minutes on foot, and Shin-otsuka Station on the Marunouchi Line approximately 8 minutes.
The listing material lists the Atré Vie Otsuka station building approximately 230 m away, a Kusuri no Fukutaro pharmacy approximately 250 m and a Shimadaya supermarket approximately 320 m.
Journey time to Ikebukuro, the nearest major Yamanote Line terminal, for the quickest route including any changes, weekday 8 am departure (morning rush); Yahoo! Japan Transit, searched October 2026. Walking to the station is not included.
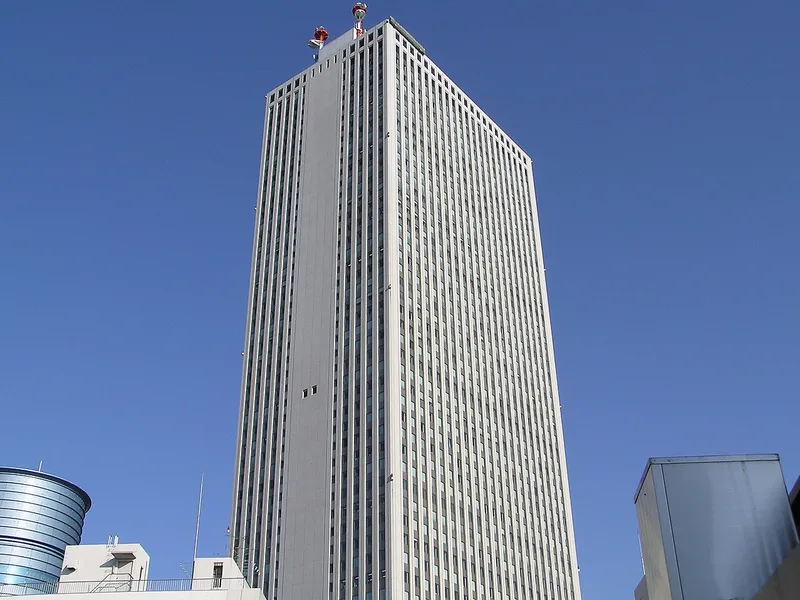 15 min · 1.2 km
Photo: Morio / CC BY-SA 3.0
A complex of shops, an aquarium and an observatory around the Sunshine 60 tower.
About the building: Lions Mansion Minami-Otsuka → Building facts, sales in the building and the neighbourhood
Station walking times are as stated in the listing material. Walking times to the places above are route distances at 80 m per minute, rounded up (measured October 2026).
Other units for sale in this buildingWe put every unit for sale here side by side, adjusted for floor, size and timing, and e-mail you the 3 we’d look at first. This one included, and ones not advertised online too.
See 3 picks
International Interface Co., Ltd. — founded in 2000, with offices in Tokyo and Mountain View, California. Company profile ↗ · Our team ↗
Want more like this?Tell us what you would change, and we’ll e-mail you the 3 nearby we’d look at first, including ones not advertised online.
Get 3 similar homes