 International Interface Co., Ltd.
Broker Licence: Tokyo Governor (3) No. 96857
KAMAKURA IMAIZUMIDAI 1-CHOME HOUSE
Imaizumidai, Kamakura, Kanagawa · Approx. 22 min by bus to the Jizo-mae stop, then approx. 7 min on foot walk to Ofuna Station (JR Yokosuka / Keihin-Tohoku lines, Shonan Monorail)
JPY 49,990,000 ≈ US$316,000
Not in Tokyo? We view it for you and reply in English.
The house's figure is the asking price divided by the total floor area, so it includes the land; the official land price is per sq m of land alone.
All figures are public statistics for the wider area, not an appraisal of this house, and none of them guarantees future rent, value or performance.
Sources:
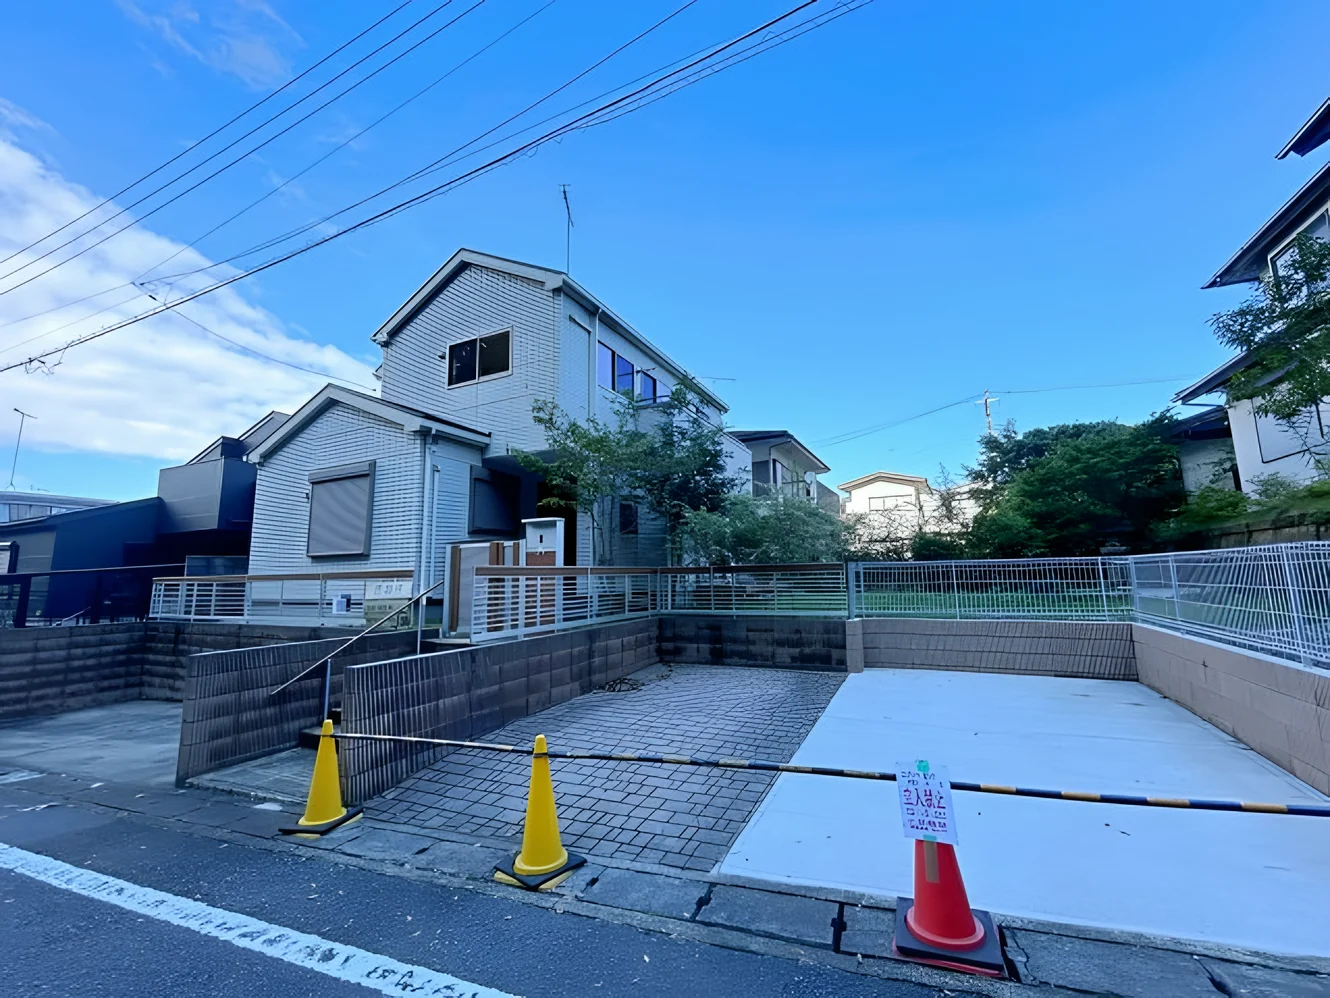
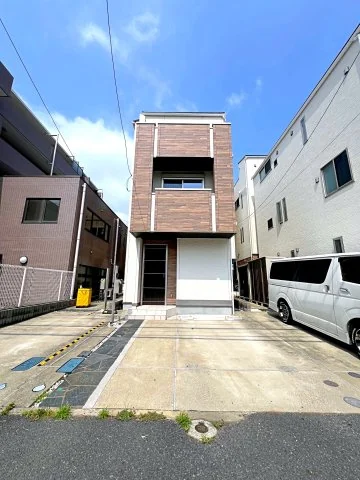
This is a detached house at 1-3-2 Imaizumidai in Kamakura, Kanagawa, built in February 2016 of timber-frame construction with a slate roof over two storeys. The house has 106.40 sq m of floor area — 60.86 sq m on the ground floor and 45.54 sq m on the first — on 260.93 sq m of level, freehold residential land. The site faces a public road approximately 6.8 m wide to the south-west with a frontage of approximately 17.8 m, and there is parking for three cars, depending on vehicle size. The house is served by mains water, mains sewerage and city gas. The building plan summary records the building confirmation (September 2015) and the completion inspection certificate (March 2016).
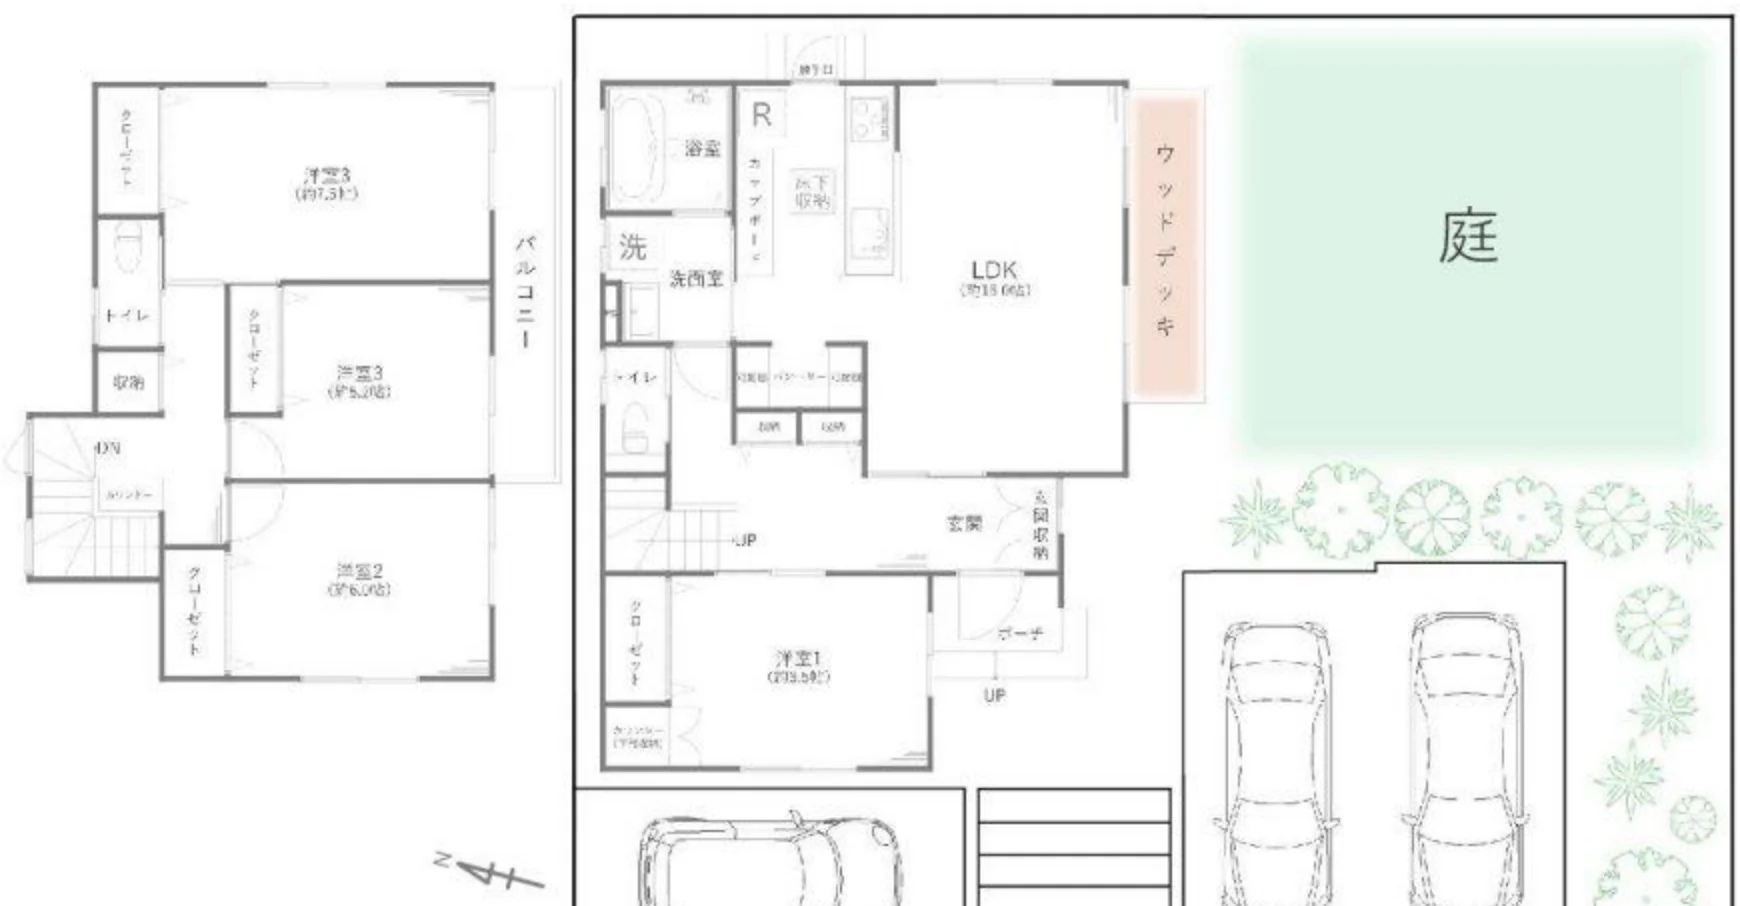
The plan is a 4LDK. The ground floor holds the entrance with shoe storage, a living, dining and kitchen space with underfloor storage and a pantry that opens onto a wood deck and the garden, a Western-style room with a closet, the bathroom, the washroom and a toilet. Upstairs are three Western-style rooms with closets, a storage cupboard, a second toilet and a balcony. The listing material lists a partial renovation with completion set for 18 September 2026: a kitchen tap with water purifier, a washing-machine tap, integrated warm-water-washing toilets on both floors, floor tiles in the toilets and washroom, and house cleaning. The house is vacant; handover is by arrangement after the renovation is complete.
| Property Type | Detached House (pre-owned) |
|---|---|
| Layout | 4LDK |
| Floor area (total) | 106.40 sq m (ground floor 60.86 sq m, first floor 45.54 sq m) |
| Building Structure | Timber frame, slate roof, 2 storeys |
| Year Built | February 2016 |
| Renovation | Partial renovation completed on 18 September 2026 — kitchen tap with water purifier, washing-machine tap, integrated warm-water-washing toilets on both floors, floor tiles (toilets, washroom), and house cleaning |
| Building permits | Building confirmation issued September 2015; completion inspection certificate issued March 2016 (building plan summary) |
| Occupancy | Vacant |
| Handover | By arrangement (after completion of the renovation) |
| Land Area | 260.93 sq m (as registered) |
|---|---|
| Tenure | Freehold Ownership (land and building) |
| Land Category | Residential land, level |
| Zoning | Category 1 Low-Rise Exclusive Residential Zone (urbanisation promotion area) |
| Building Coverage Ratio | 40% |
| Floor Area Ratio | 80% |
| Road Frontage | Public road to the south-west, approx. 6.8 m wide; frontage approx. 17.8 m |
| Parking | 3 cars (depending on vehicle size) |
| Address | 1-3-2 Imaizumidai, Kamakura, Kanagawa |
|---|---|
| Nearest Station | Ofuna Station (JR Yokosuka / Keihin-Tohoku lines, Shonan Monorail) |
Land and floor areas are the figures from the listing material and the register, and remain subject to verification at contract.
The house stands at 1-3-2 Imaizumidai in Kamakura, Kanagawa. Ofuna Station, served by the JR Yokosuka and Keihin-Tohoku lines and the Shonan Monorail, is approximately 22 minutes by bus; the Jizo-mae bus stop is approximately 7 minutes on foot.
The listing material lists Imaizumi Elementary School approximately 500 m away, Iwase Junior High School approximately 1.1 km, an Ito-Yokado store approximately 2.6 km and a FitCareMART approximately 850 m.
Journey time to Shinagawa, the nearest major Yamanote Line terminal, for the quickest route including any changes, weekday 8 am departure (morning rush); Yahoo! Japan Transit, searched October 2026. Walking to the station is not included.
The map indicates the location of the house.
Open in Google Maps
International Interface Co., Ltd. — founded in 2000, with offices in Tokyo and Mountain View, California. Company profile ↗ · Our team ↗
New viewing videos & price drops
Not ready to enquire yet? Leave your e-mail and we'll keep you posted.
 Available
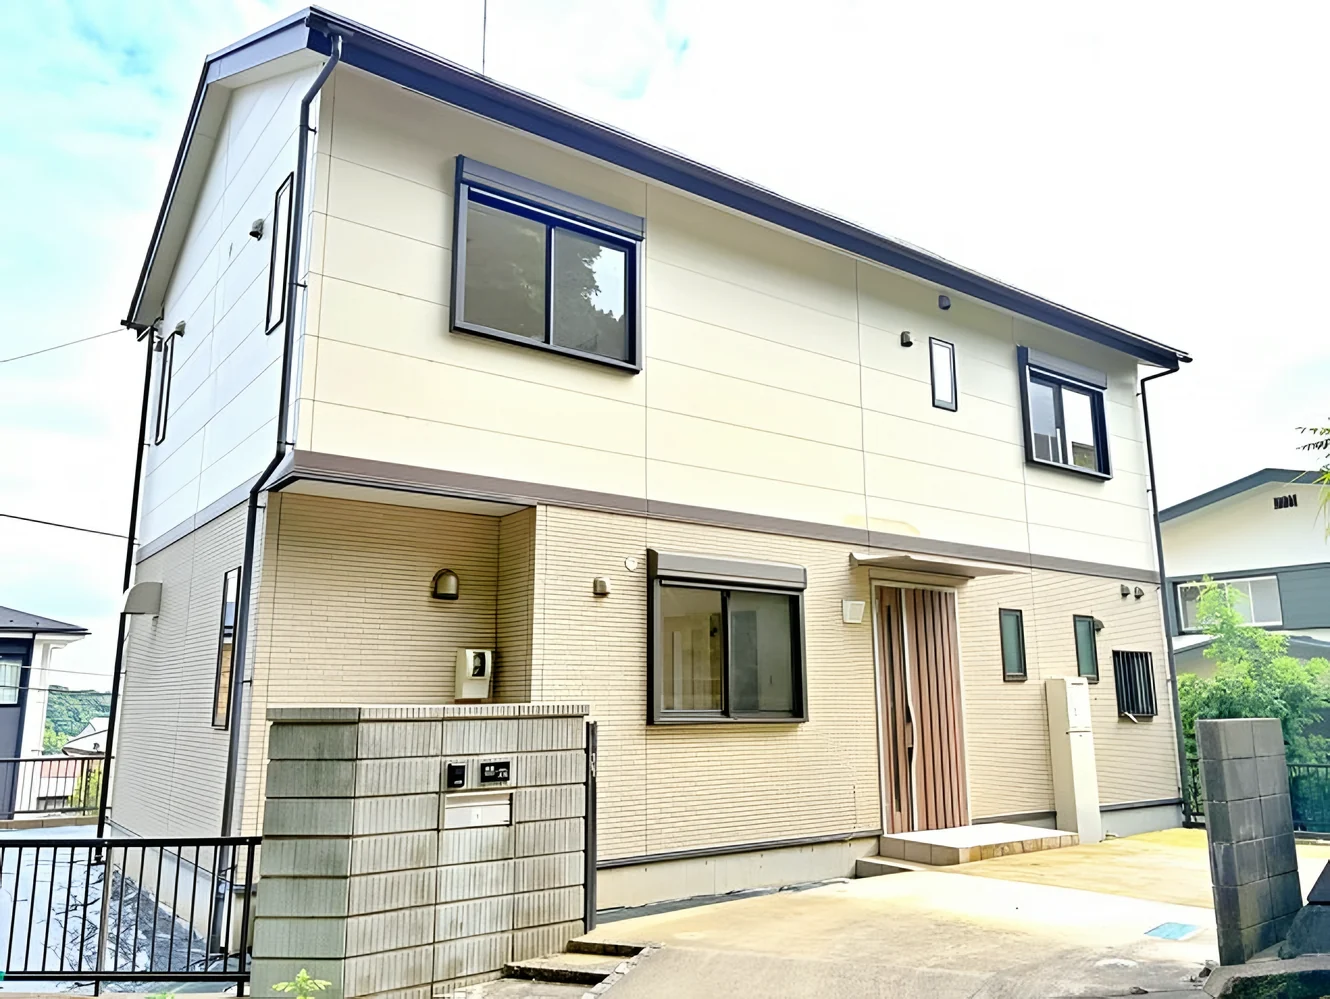
KAMAKURA SEKIYA HOUSE
Sekiya, Kamakura, Kanagawa · Detached House
JPY 42,990,000
 Available
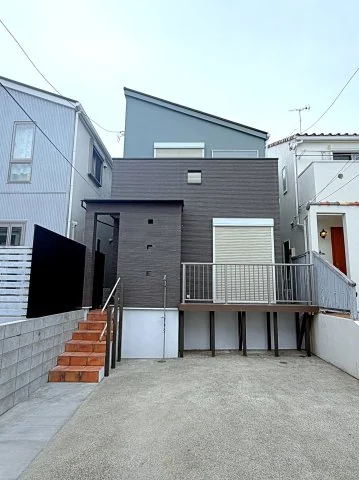
FUJISAWA KATASE 2-CHOME HOUSE
Katase, Fujisawa, Kanagawa · Detached House
JPY 49,990,000
 Available
YOKOHAMA TSURUMI SAKAEDORI 1-CHOME HOUSE
Sakaecho-dori, Tsurumi-ku, Yokohama, Kanagawa · Detached House
JPY 50,990,000