International Interface Co., Ltd.
Broker Licence: Tokyo Governor (3) No. 96857
Selected images and diagrams are reproduced from the materials supplied for this listing.
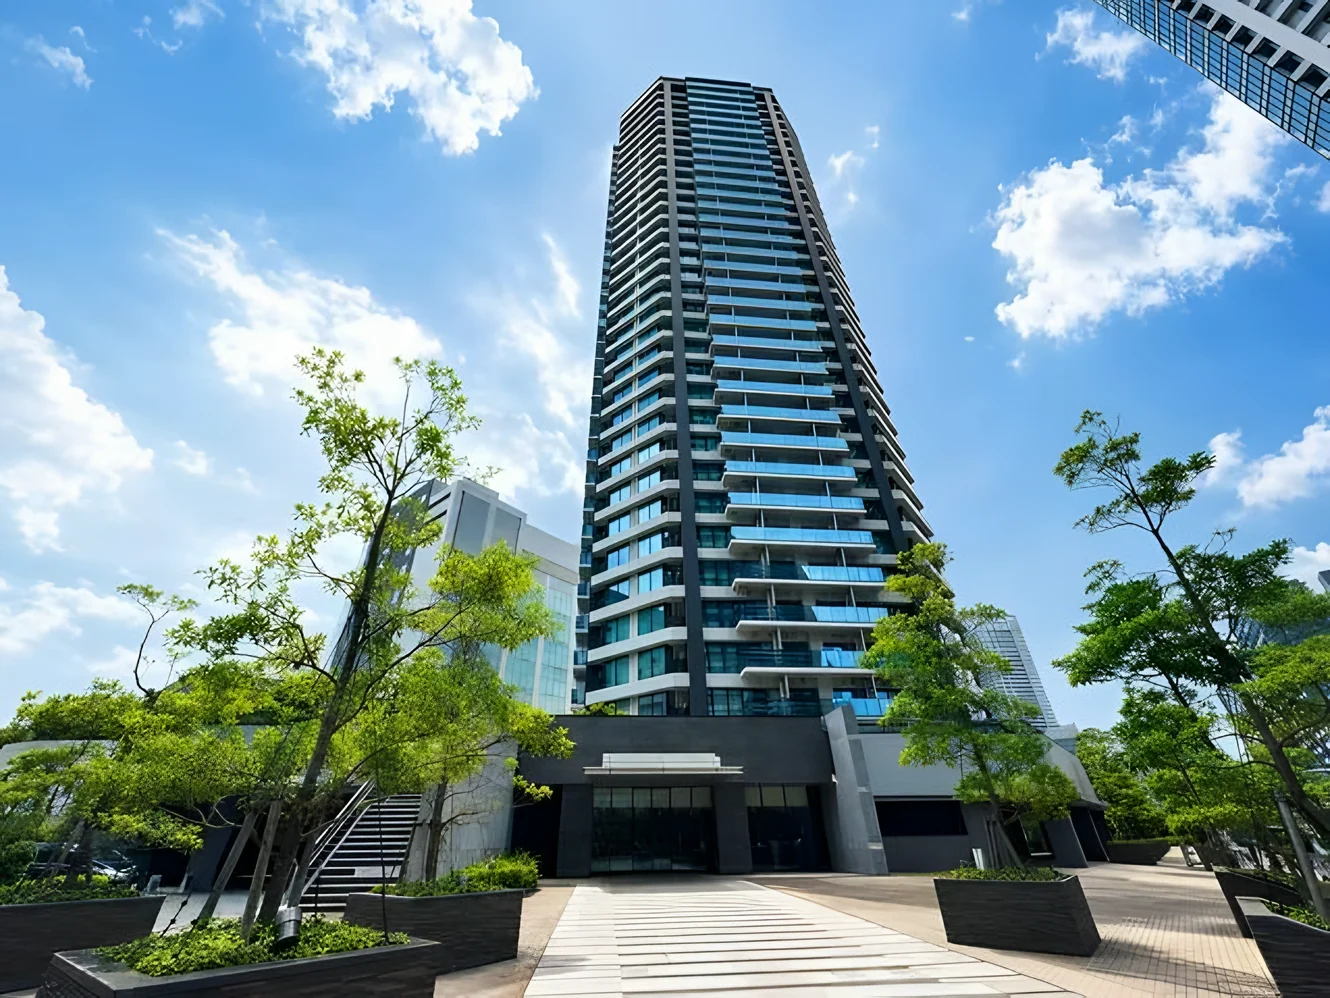
Harumi Island Triton Square View Tower is a 50-storey steel-framed reinforced concrete residential tower in the Harumi Island Triton Square development in Harumi, Chuo-ku, completed in February 1998 and built by Mitsui Construction and Shimizu Corporation. Management is fully outsourced with a day-shift caretaker; the listing material records a front desk, 24-hour security, interior corridors, waste collection at any time and visitor parking.
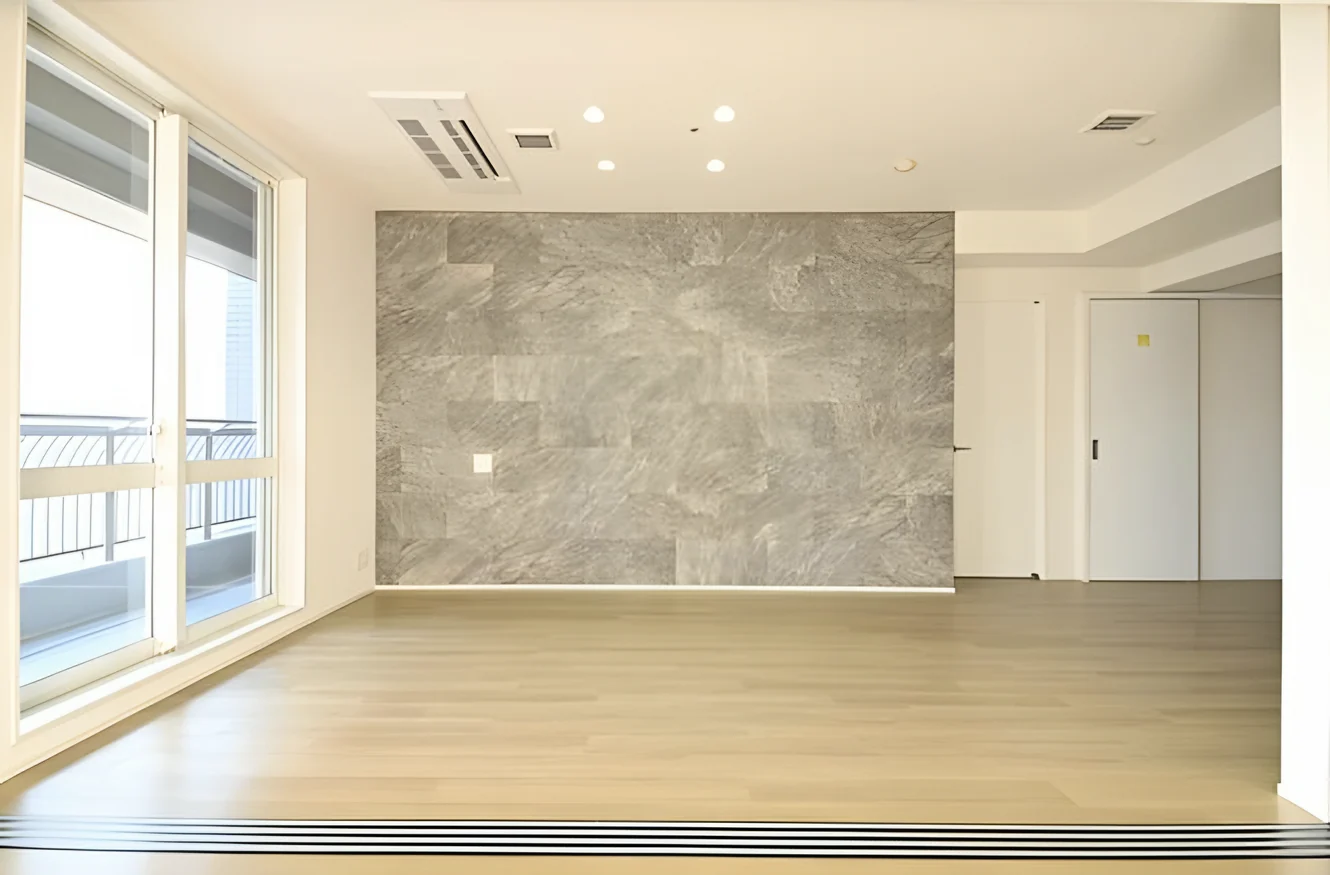
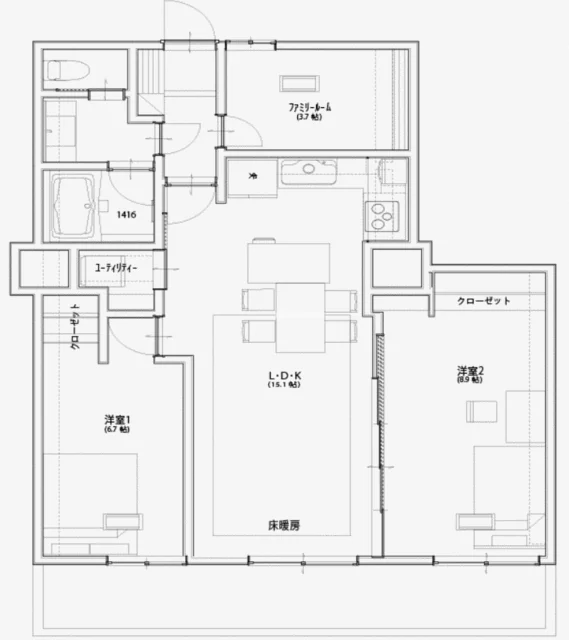
This twentieth floor residence is a 2SLDK of 69.86 sq m on the wall-centre measurement, facing south-west, with balconies on two sides totalling 10.00 sq m. The plan supplied shows a living, dining and kitchen area of approximately 15.1 mats with floor heating, western-style rooms of approximately 8.9 and 6.7 mats and a family room of approximately 3.7 mats, with the bedrooms set either side of the living area. The residence was fully renovated in March 2026: the kitchen, bathroom, toilet and washroom were replaced and the floors, walls, ceilings and joinery renewed. Equipment recorded includes an enclosed kitchen with an IH cooktop and dishwasher, a bath with automatic filling, reheating and drying, built-in air conditioning, indirect lighting and a contactless IC-card key. The building has double floors and ceilings, high sashes and ceilings of 2.5 m or more. Office use is permitted, and musical instruments are subject to consultation. The residence is vacant and can be handed over immediately.
| Layout | 2SLDK |
|---|---|
| Floor area (this residence) | 69.86 sq m (wall-centre) |
| Balcony | 10.00 sq m |
| Floor | 20th Floor |
| Renovation | Full renovation completed March 2026 — kitchen, bathroom, toilet and washroom, with floors, walls, ceilings and joinery renewed throughout |
| Occupancy | Vacant |
| Handover | Immediate |
| Management fee | JPY 13,490 / month |
|---|---|
| Repair reserve fund (for long-term building repairs) | JPY 24,730 / month |
| Building height | 50 Storeys with 2 Basement Levels |
|---|---|
| Building Structure | Steel-Framed Reinforced Concrete |
| Year Built | February 1998 |
| Management | Fully outsourced, day-shift caretaker |
| Pets | Subject to approval — small dogs and cats, up to 2 animals, under the building's usage rules |
| Address | 1-6-1 Harumi, Chuo-ku, Tokyo |
|---|---|
| Nearest Station | Tsukishima Station (Toei Oedo Line) |
| Access | Kachidoki Station (Toei Oedo Line) approx. 9 min on foot |
| Property Type | Residential Condominium |
| Tenure | Freehold Ownership |
| Zoning | Category 1 residential district |
| Usage | Office use permitted |
| Date Published | 25 August 2026 |
Areas are the figures from the listing material and remain subject to verification against the register.
The listing material records Tsukishima Station on the Toei Oedo Line at approximately seven minutes on foot, and Kachidoki Station on the same line at approximately nine minutes. The Oedo Line runs to Tsukiji-shijo, Shiodome and Roppongi in one direction and to Monzen-nakacho and Ryogoku in the other.
The zoning at this address is a Category 1 residential district.
The map indicates the location of the building. Walking times above are as stated in the listing material.
Open in Google MapsA home's price per sq m is on floor area and includes the building; the official land price is per sq m of land alone.
All figures are public statistics for the wider area, not an appraisal of this residence, and none of them guarantees future rent, value or performance.
Sources: