International Interface Co., Ltd.
Broker Licence: Tokyo Governor (3) No. 96857
GS HEIM TOKIWADAI
Maeno-cho, Itabashi-ku, Tokyo · Approx. 13 min walk to Tokiwadai Station (Tobu Tojo Line)
JPY 40,990,000 ≈ US$259,000
Not in Tokyo? We view it for you and reply in English.
A home's price per sq m is on floor area and includes the building; the official land price is per sq m of land alone.
All figures are public statistics for the wider area, not an appraisal of this residence, and none of them guarantees future rent, value or performance.
Sources:
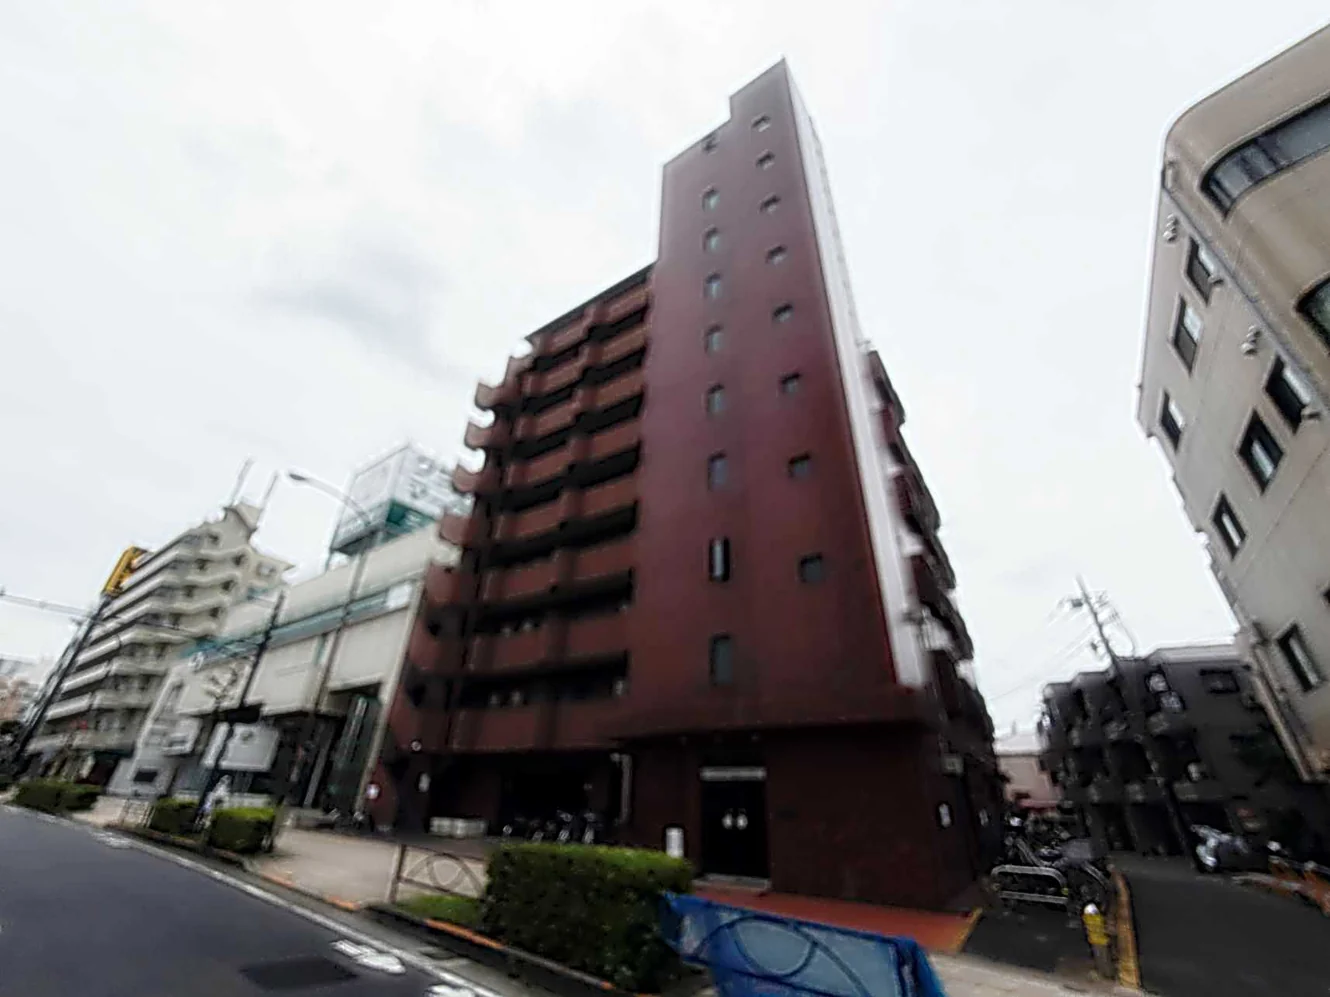
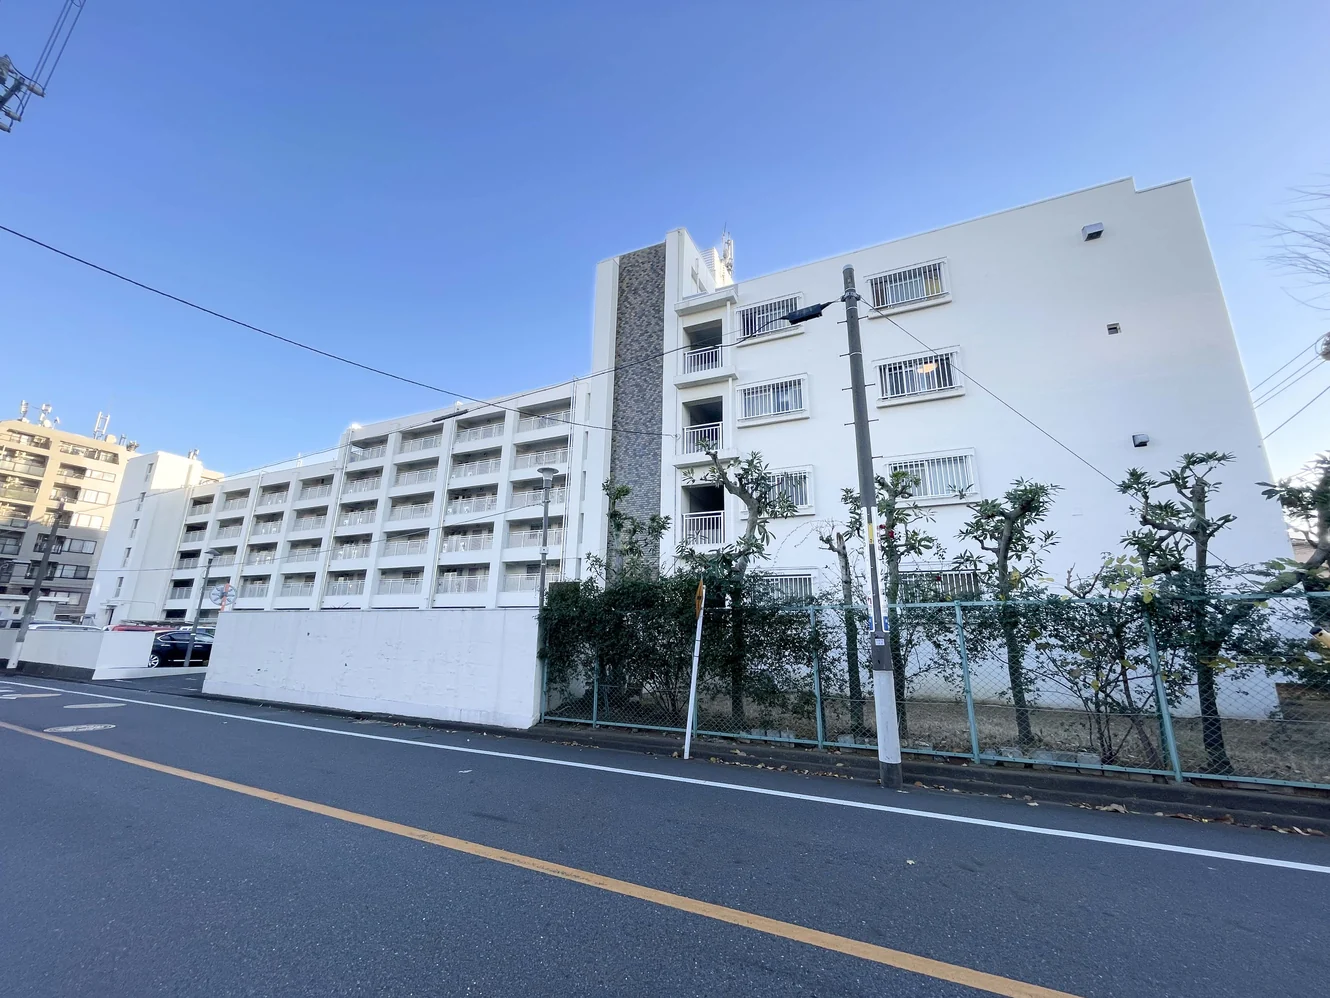
GS Heim Tokiwadai is a reinforced concrete building with a flat roof, five storeys above ground and one below, at 2-38-9 Maeno-cho in Itabashi-ku, completed in November 1985 with 57 residences, in a quasi-industrial zone. Management is fully outsourced to Arc Management, on a cleaning-only basis. There is no parking; bicycle parking is listed at JPY 500 per year and motorcycle parking at JPY 3,000 per month, subject to availability. A security camera fee of JPY 400 per month applies. Pets are not permitted.
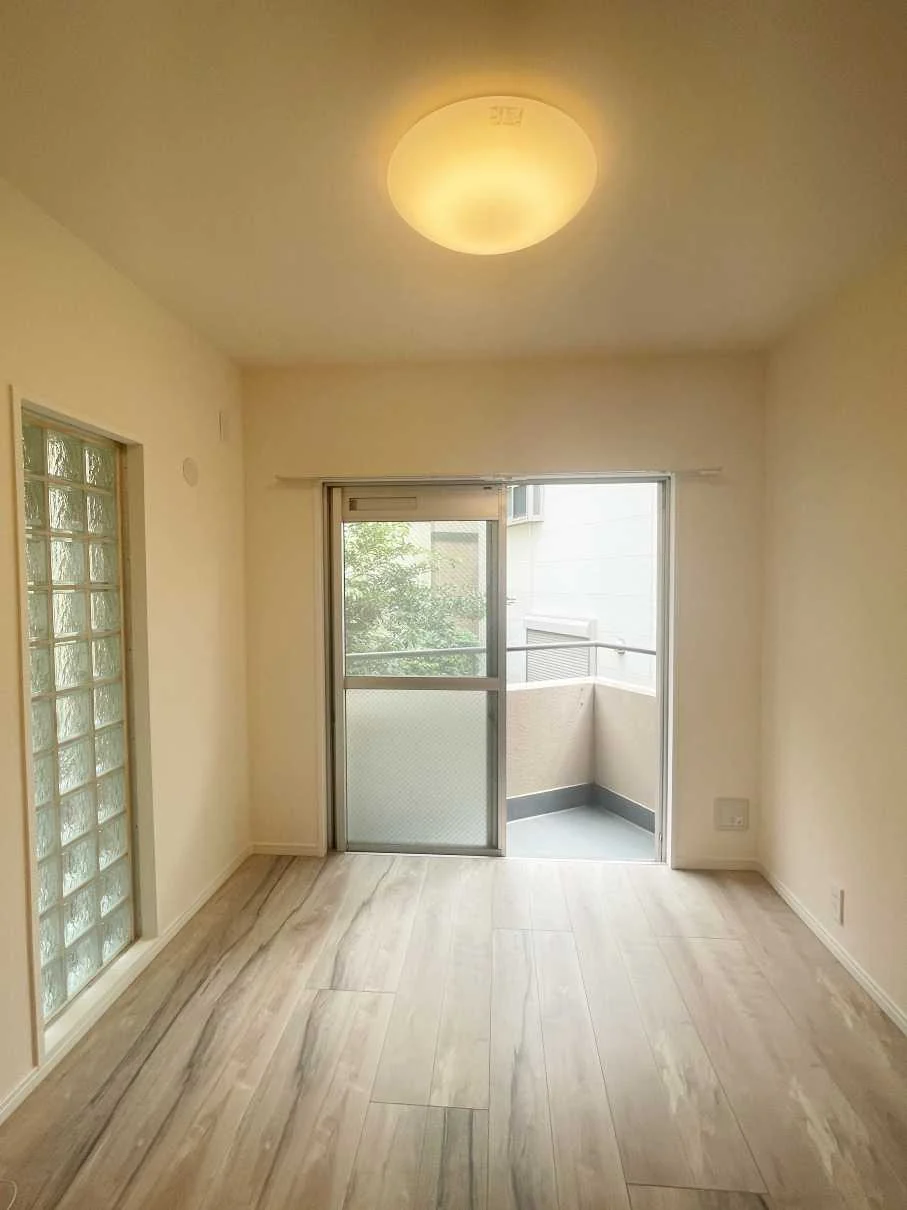
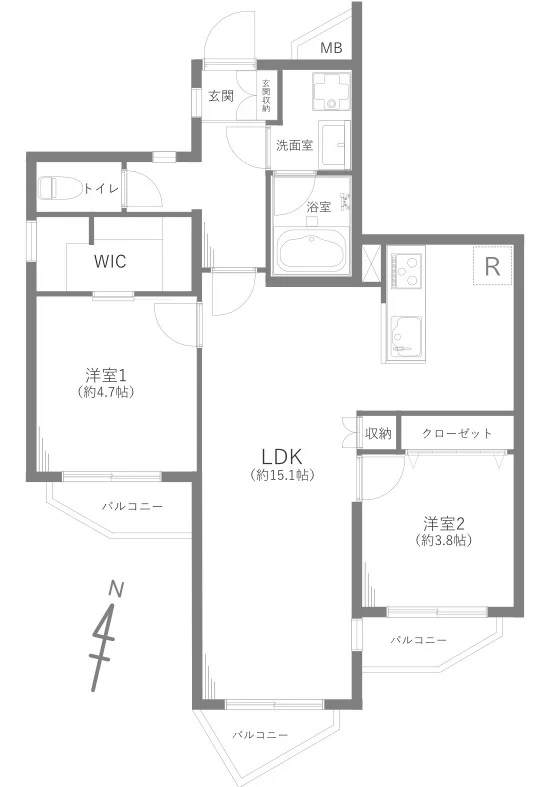
This residence is a south-facing corner 2LDK of 60.97 sq m on the second floor, with balconies totalling 6.12 sq m. The plan provides a living, dining and kitchen space of approximately 15.1 jo, Western-style rooms of approximately 4.7 and 3.8 jo, a walk-in closet and further storage. A renovation was completed on 22 July 2026, covering the kitchen tap with water purifier and the gas hob, the bathroom shower tap and mirror, a washroom vanity with washing-machine tap and pan, an integrated warm-water-washing toilet, floor tiles in the entrance, washroom and toilet, new wall and ceiling coverings, and house cleaning. The residence is vacant and available for immediate handover.
| Layout | 2LDK + walk-in closet (LDK approx. 15.1 jo, Western-style rooms approx. 4.7 and 3.8 jo) |
|---|---|
| Floor area (this residence) | 60.97 sq m (wall-centre) |
| Balcony | 6.12 sq m |
| Floor | 2nd Floor |
| Renovation | Renovation completed 22 July 2026 — kitchen (tap with water purifier, gas hob), bathroom (shower tap, mirror), washroom vanity, washing-machine tap and pan, integrated warm-water-washing toilet, floor tiles (entrance, washroom, toilet), wall and ceiling coverings, and house cleaning |
| Occupancy | Vacant |
| Handover | Immediate |
| Management fee | JPY 11,903 / month |
|---|---|
| Repair reserve fund (for long-term building repairs) | JPY 13,928 / month |
| Other Monthly Fees | Security camera fee JPY 400 / month |
| Building height | 5 Storeys above ground, 1 below |
|---|---|
| Building Structure | Reinforced Concrete, flat roof |
| Year Built | November 1985 |
| Number of Units | 57 Units |
| Management | Fully outsourced, cleaning only (Arc Management) |
| Parking | None |
| Pets | Not permitted |
| Address | 2-38-9 Maeno-cho, Itabashi-ku, Tokyo |
|---|---|
| Nearest Station | Tokiwadai Station (Tobu Tojo Line) |
| Access | Shimura-sakaue Station (Toei Mita Line) approx. 15 min on foot |
| Property Type | Residential Condominium |
| Tenure | Freehold Ownership |
| Zoning | Quasi-Industrial Zone |
1 jo is one tatami mat, about 1.62 sq m.
The building stands at 2-38-9 Maeno-cho in Itabashi-ku. Tokiwadai Station on the Tobu Tojo Line is approximately 13 minutes on foot, and Shimura-sakaue Station on the Toei Mita Line approximately 15 minutes on foot.
The listing material lists 7-Eleven approximately 230 m away, Maeno Elementary School approximately 550 m, the supermarket Life approximately 600 m and Kami-Itabashi 3rd Junior High School approximately 1.1 km.
Journey time to Ikebukuro, the nearest major Yamanote Line terminal, for the quickest route including any changes, weekday 8 am departure (morning rush); Yahoo! Japan Transit, searched October 2026. Walking to the station is not included.
The map indicates the location of the building.
Open in Google Maps
New viewing videos & price drops
Not ready to enquire yet? Leave your e-mail and we'll keep you posted.