International Interface Co., Ltd.
Broker Licence: Tokyo Governor (3) No. 96857
Selected images and diagrams are reproduced from the materials supplied for this listing.
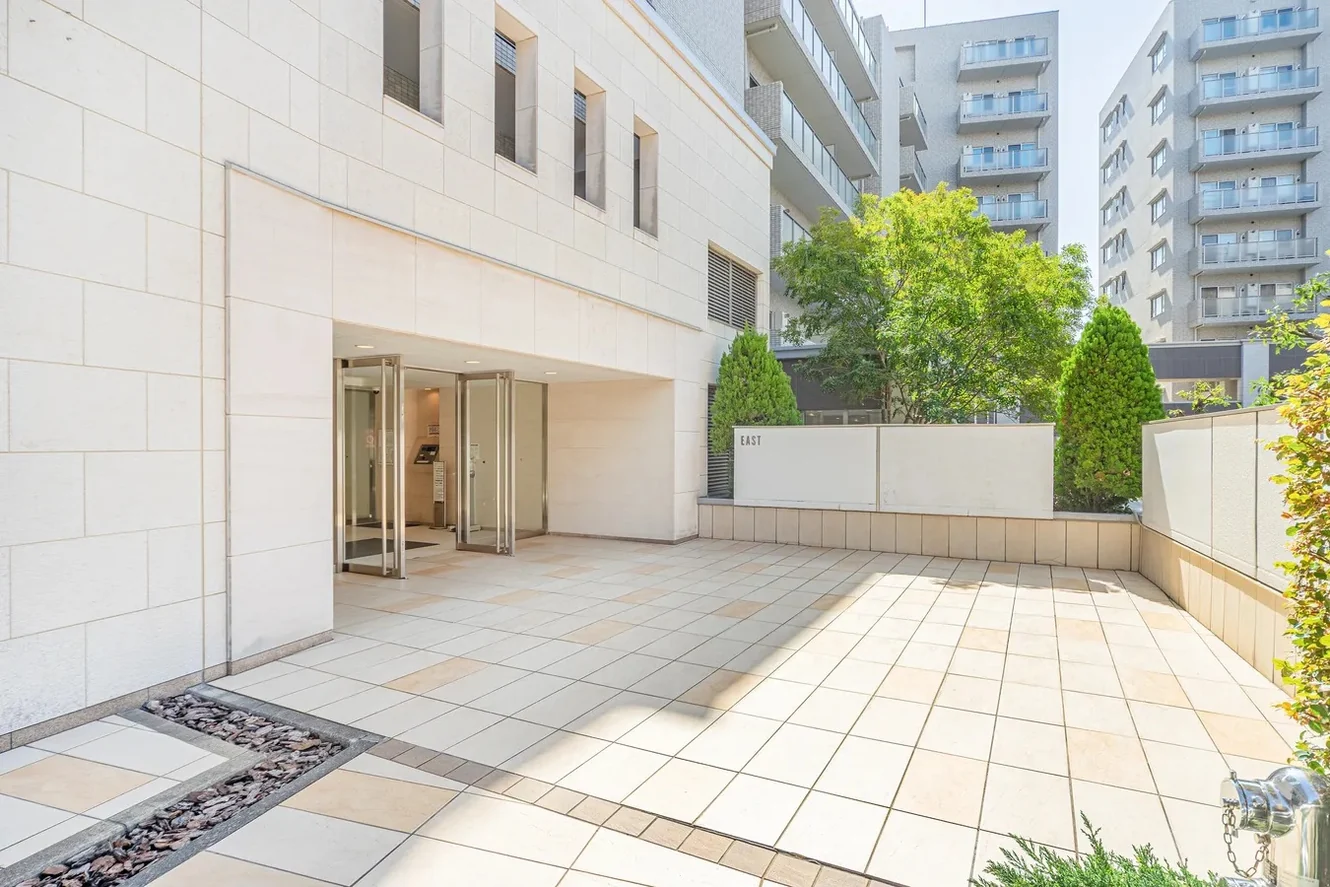
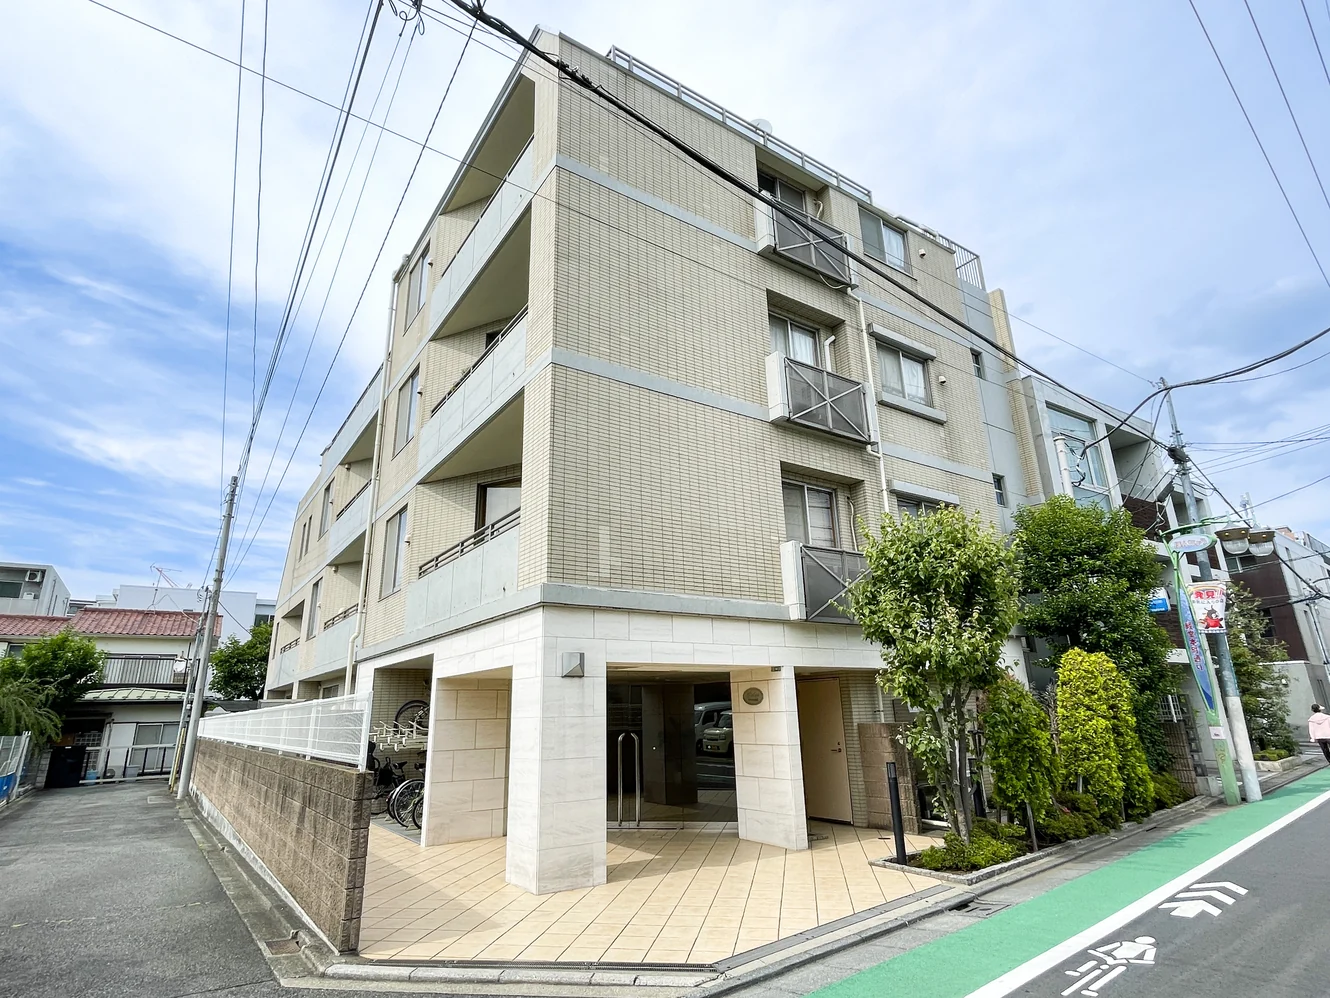
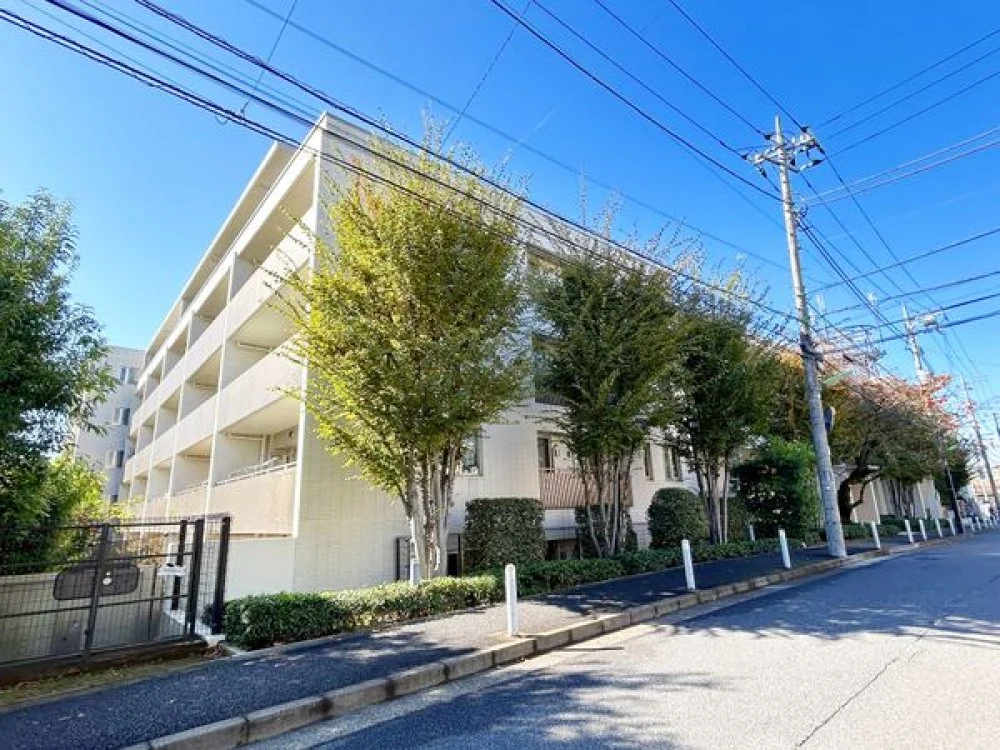
Grand Wellith Seta stands at 4-1-9 Seta in Setagaya-ku, a reinforced-concrete building of five storeys above ground with one basement level, completed in February 2006 and originally supplied by NTT Urban Development. It holds 72 residences, is a Good Design Award recipient, and management is fully outsourced to Nomura Real Estate Partners with a caretaker on day duty.
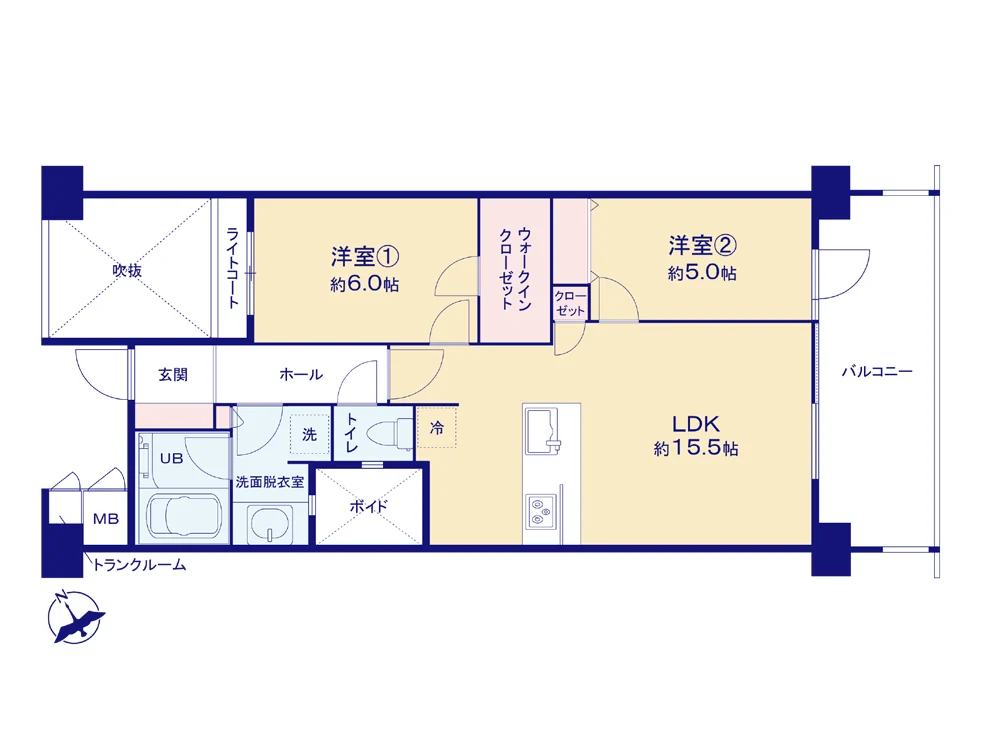
This residence on the third floor measures 62.00 sq m with a balcony of 12.00 sq m, arranged as a 2LDK with a living, dining and kitchen area of about 15.5 mats and bedrooms of about 6.0 and 5.0 mats, together with a walk-in closet and a trunk room. A full renovation was completed in early April 2026, covering the kitchen with its dishwasher and water purifier, the bathroom, washbasin and toilet, the living-room air conditioner, the laundry pan, wall coverings, joinery and flooring, with a partial change to the layout. The residence has underfloor heating and a waste disposer, and the balcony is up to about two metres deep with a slop sink. It is offered vacant, with handover by negotiation.
| Layout | 2LDK |
|---|---|
| Floor area (this residence) | 62.00 sq m |
| Balcony | 12.00 sq m |
| Floor | 3rd Floor |
| Renovation | Full renovation completed early April 2026 — kitchen with dishwasher and water purifier, bathroom, washbasin, toilet, living-room air conditioner, laundry pan, wall coverings, joinery, flooring and a partial change to the layout |
| Occupancy | Vacant |
| Handover | By negotiation |
| Management fee | JPY 10,160 / month |
|---|---|
| Repair reserve fund (for long-term building repairs) | JPY 12,090 / month |
| Building height | 5 Storeys with 1 Basement Level |
|---|---|
| Building Structure | Reinforced Concrete |
| Year Built | February 2006 |
| Number of Units | 72 Units |
| Management | Fully outsourced, caretaker on day duty (Nomura Real Estate Partners) |
| Pets | Permitted — up to 2 animals |
| Address | 4-1-9 Seta, Setagaya-ku, Tokyo |
|---|---|
| Nearest Station | Futako-Tamagawa Station (Tokyu Den-en-toshi Line) |
| Property Type | Renovated Residential Condominium |
| Tenure | Freehold Ownership |
| Date Published | 18 January 2026 |
| Date Updated | 1 October 2026 |
Areas are the figures from the listing material and remain subject to verification against the register.
The building stands at 4-1-9 Seta in Setagaya-ku. The listing material records Futako-Tamagawa Station on the Tokyu Den-en-toshi Line as approximately nine minutes on foot, on level ground.
Journey time to Shibuya, the nearest major Yamanote Line terminal, for the quickest route including any changes, weekday 8 am departure (morning rush); Yahoo! Japan Transit, searched October 2026. Walking to the station is not included.
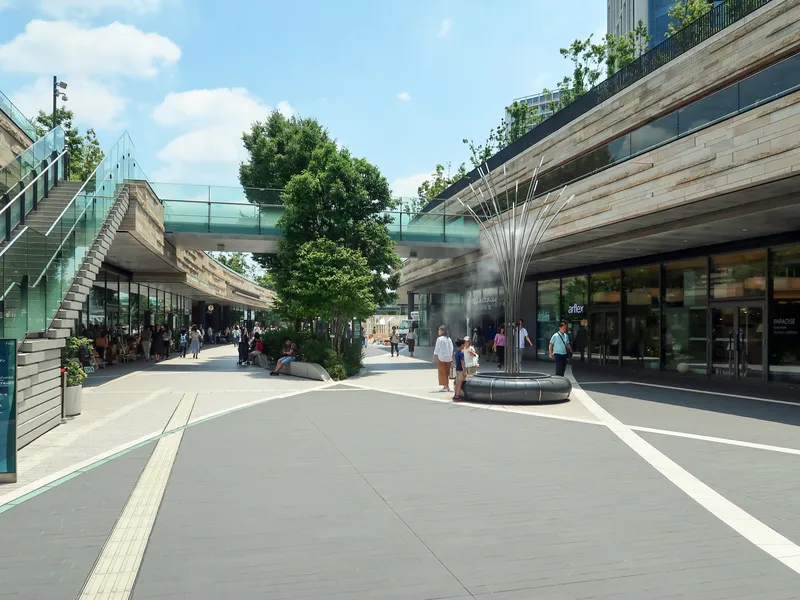 11 min · 840 m
Photo: Wpcpey / CC BY-SA 4.0
Shopping and offices beside Futako-Tamagawa Station and the Tama River.
Station walking times are as stated in the listing material. Walking times to the places above are route distances at 80 m per minute, rounded up (measured October 2026).
A home's price per sq m is on floor area and includes the building; the official land price is per sq m of land alone.
All figures are public statistics for the wider area, not an appraisal of this residence, and none of them guarantees future rent, value or performance.
Sources:

New viewing videos & price drops
Not ready to enquire yet? Send us a message and we'll keep you posted.