 International Interface Co., Ltd.
Broker Licence: Tokyo Governor (3) No. 96857
EBISU GARDEN
Ebisu, Shibuya-ku, Tokyo · Approx. 3 min walk to Ebisu Station (JR lines)
JPY 103,800,000 ≈ US$657,000
Not in Tokyo? We view it for you and reply in English.
Can’t come to Tokyo? We can film it for you →
A home's price per sq m is on floor area and includes the building; the official land price is per sq m of land alone.
All figures are public statistics for the wider area, not an appraisal of this residence, and none of them guarantees future rent, value or performance.
Sources:
One of the homes in Location Over Age: great locations, renovated or refreshed. See them all →
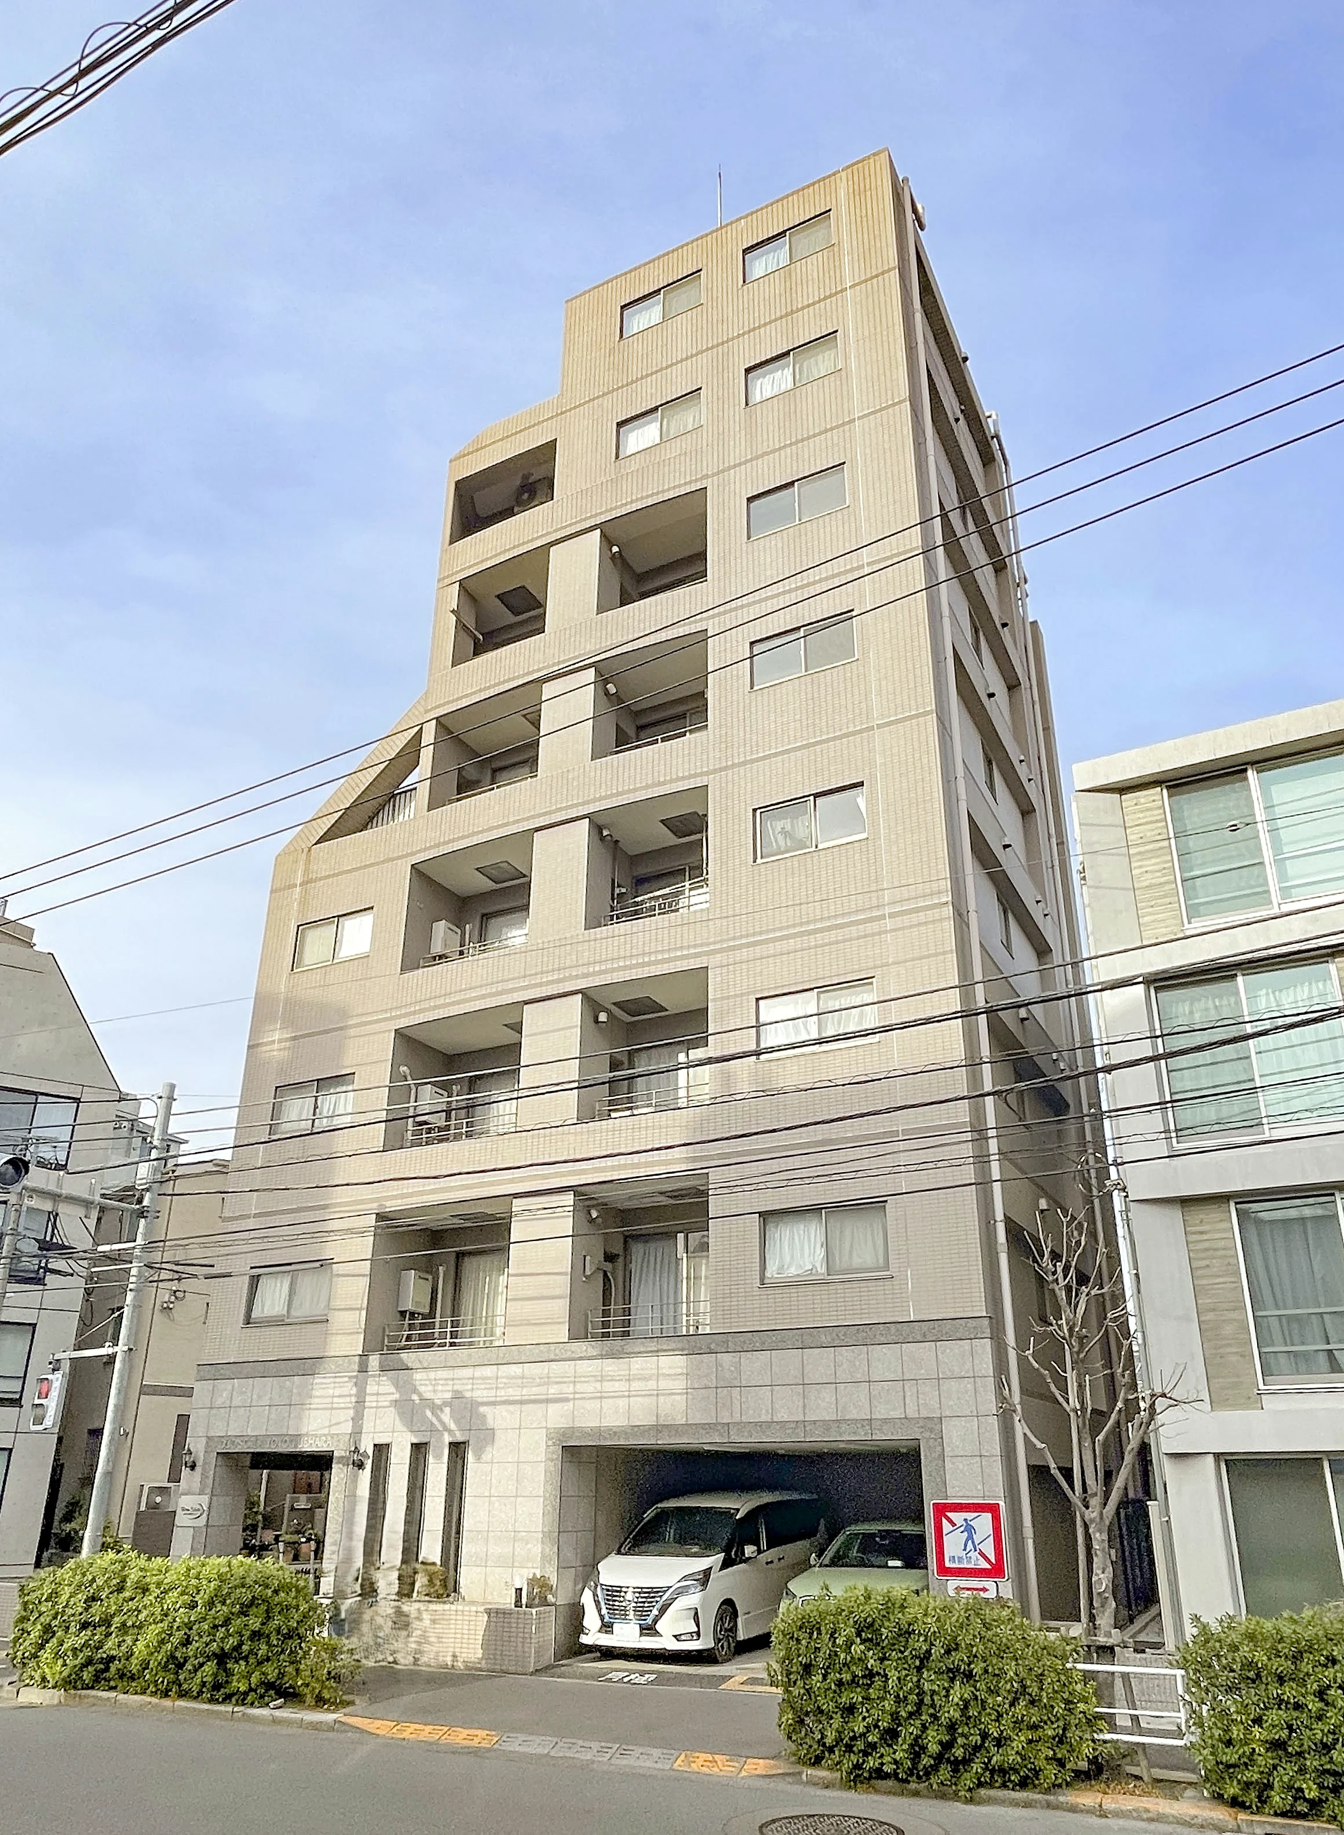
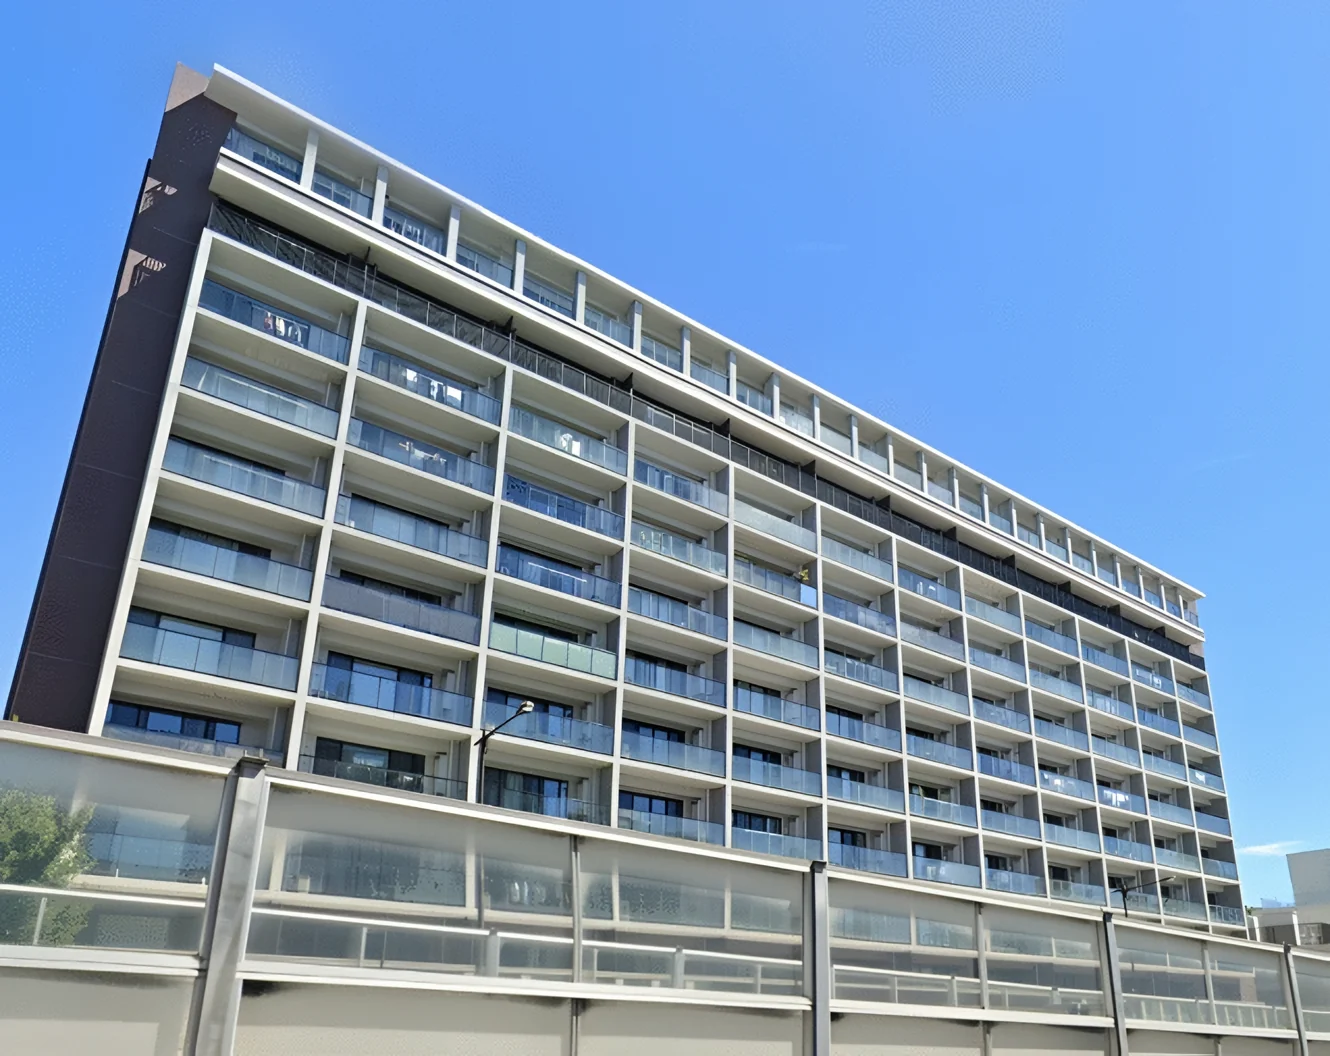
endEbisu Garden stands at 4-5-28 Ebisu in Shibuya-ku, an eleven-storey steel-reinforced concrete building completed in February 1985. Management is fully outsourced to Sumitomo Realty & Development Building Service with a caretaker on day duty, and the listing material records the building as conforming to the new earthquake-resistance standard. Refuse can be disposed of at any hour.
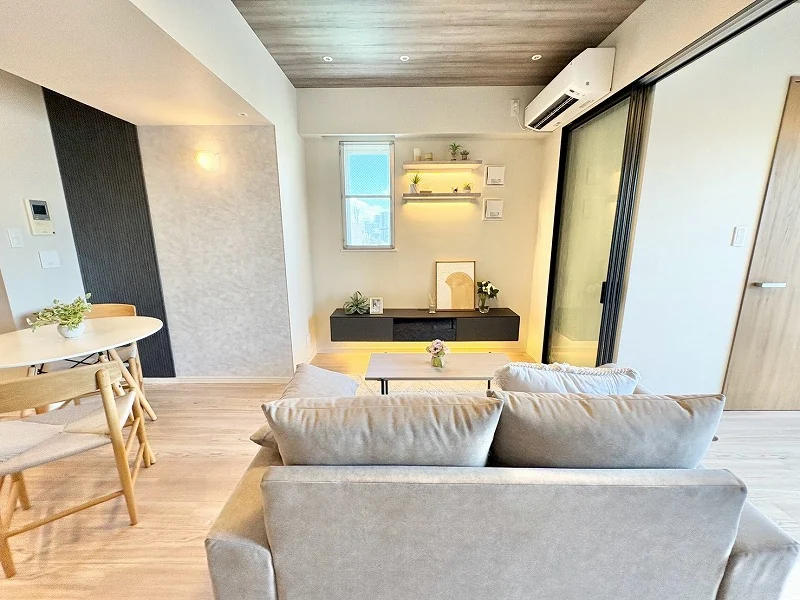
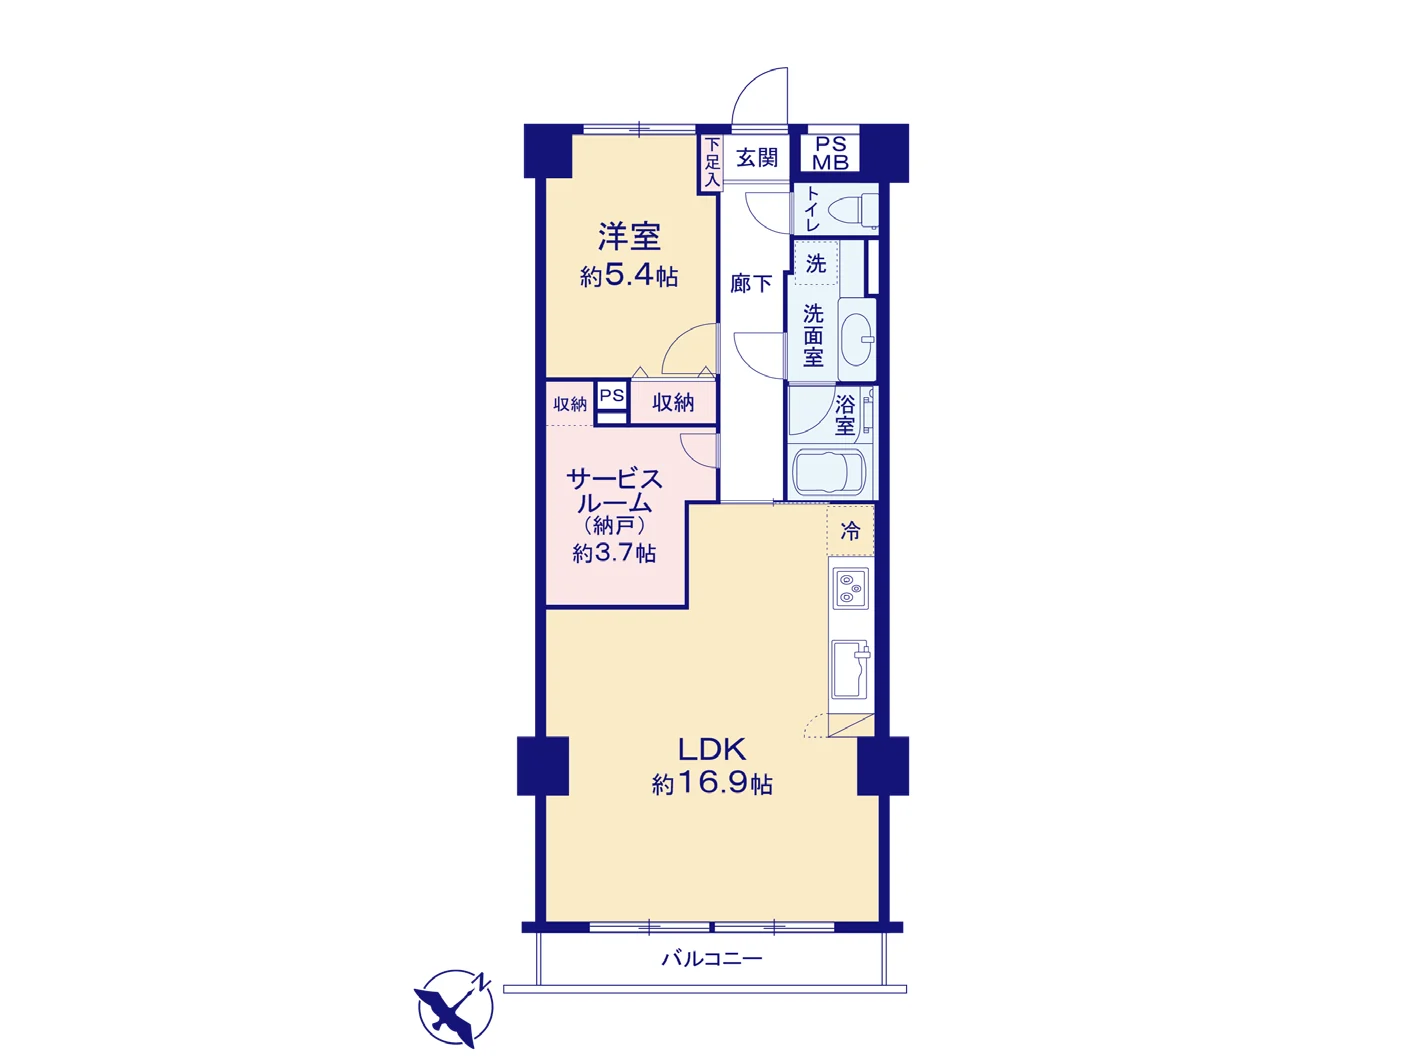
This southeast-facing residence on the third floor measures 57.50 sq m with a balcony of 5.78 sq m, arranged as a 1LDK of about 16.9 mats with a separate bedroom of about 5.4 mats and a service room of about 3.7 mats. A full interior renovation was completed in August 2026: flooring and wall coverings throughout, a new system kitchen, unit bath with a dryer, washbasin, washlet toilet, water heater, joinery and entrance storage and new light fittings, together with replacement of the supply and hot-water pipework within the residence. It is offered vacant, with handover by negotiation. Pets are not permitted. Building rules and running costs are confirmed on enquiry.
| Layout | 1LDK + S |
|---|---|
| Floor area (this residence) | 57.50 sq m |
| Balcony | 5.78 sq m |
| Floor | 3rd Floor |
| Renovation | Full interior renovation completed August 2026 — flooring, wall coverings, system kitchen, unit bath with dryer, washbasin, washlet toilet, water heater, joinery and entrance storage, lighting, and replacement of the supply and hot-water pipework within the residence |
| Occupancy | Vacant |
| Handover | By negotiation |
| Management fee | JPY 23,250 / month |
|---|---|
| Repair reserve fund (for long-term building repairs) | JPY 14,400 / month |
| Building height | 11 Storeys |
|---|---|
| Building Structure | Steel-Reinforced Concrete |
| Year Built | February 1985 |
| Management | Fully outsourced, caretaker on day duty (Sumitomo Realty & Development Building Service) |
| Pets | Not permitted |
| Address | 4-5-28 Ebisu, Shibuya-ku, Tokyo |
|---|---|
| Nearest Station | Ebisu Station (JR lines) |
| Access | Ebisu Station (Tokyo Metro Hibiya Line) approx. 5 min on foot; Hiroo Station (Tokyo Metro Hibiya Line) approx. 15 min on foot |
| Property Type | Renovated Residential Condominium |
| Tenure | Freehold Ownership |
| Date Published | 23 April 2026 |
| Date Updated | 7 November 2026 |
The building stands at 4-5-28 Ebisu in Shibuya-ku. The listing material records Ebisu Station on the JR lines as approximately three minutes on foot, Ebisu Station on the Tokyo Metro Hibiya Line approximately five minutes, and Hiroo Station on the Tokyo Metro Hibiya Line approximately fifteen minutes. Four lines are reachable from Ebisu Station.
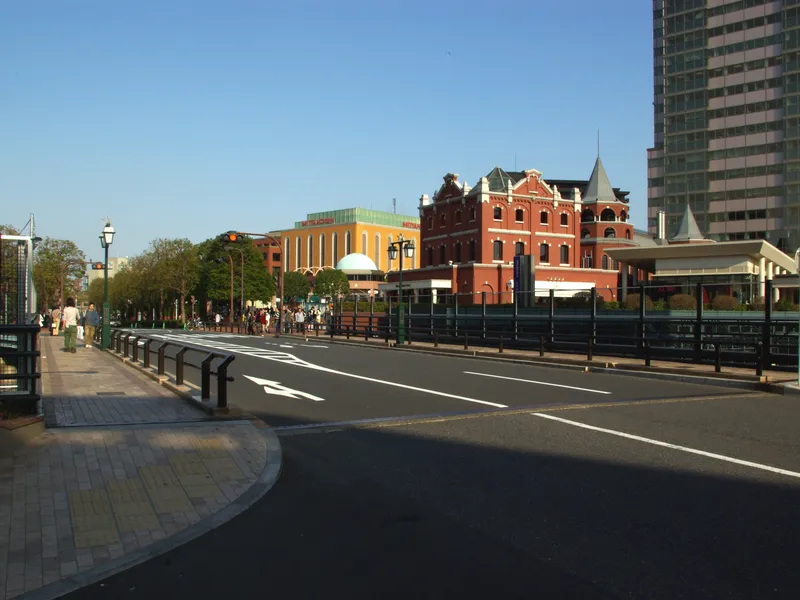 9 min · 710 m
Photo: Chiether / CC BY-SA 3.0
Shops, restaurants and offices around an open plaza.
About the building: Ebisu Garden → Building facts, sales in the building and the neighbourhood
Station walking times are as stated in the listing material. Walking times to the places above are route distances at 80 m per minute, rounded up (measured October 2026).
Other units for sale in this buildingWe put every unit for sale here side by side, adjusted for floor, size and timing, and e-mail you the 3 we’d look at first. This one included, and ones not advertised online too.
See 3 picks
International Interface Co., Ltd. — founded in 2000, with offices in Tokyo and Mountain View, California. Company profile ↗ · Our team ↗
Want more like this?Tell us what you would change, and we’ll e-mail you the 3 nearby we’d look at first, including ones not advertised online.
Get 3 similar homes