← Back to Properties
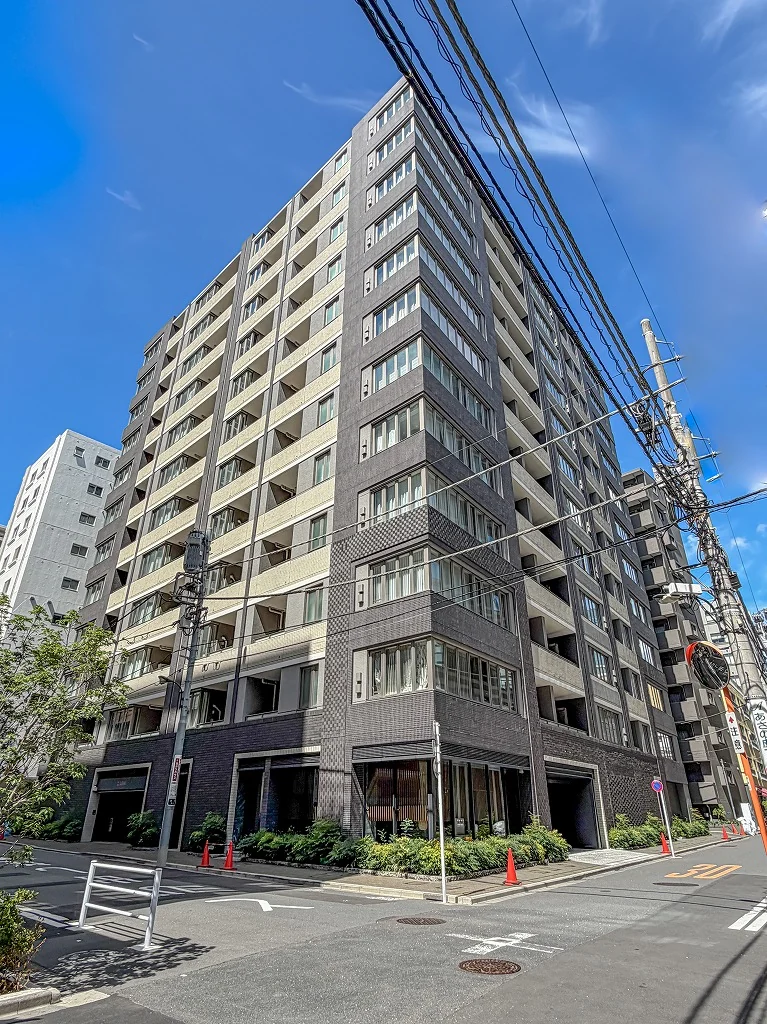
Exterior view of the building
1 / 11
Exterior view of the building

Selected images and diagrams are reproduced from the materials supplied for this listing.
2LDK
2 bedrooms + living/dining/kitchen
55.29 sq m
595 sq ft · floor area
4th
Floor, of 12
2019
Built
4 min
Walk · Hatchobori Sta.
Vacant
Handover · Immediate
  • Pets · up to 2
  • Parking

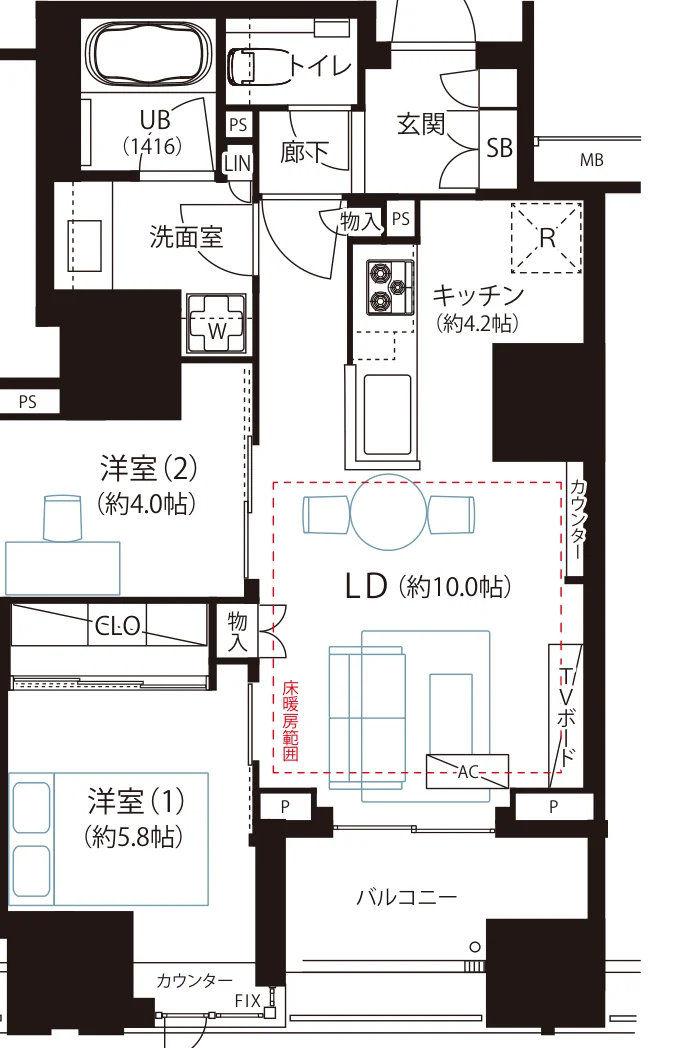
Floor Plan

Floor plan — 2LDK, 55.29 sq m. Labels are in the original Japanese.
2LDK
Layout
February 2019
Year Built
Approx. 4 min
To Hatchobori Station (Keiyo Line / Hibiya Line)
Vacant
Occupancy

About This Residence

  1. 2019Building completed
  2. 2026This residence renovated
  • A 2LDK of 55.29 sq m on the fourth floor of a 12-storey building in Shinkawa, Chuo-ku, completed in February 2019, originally developed as part of Itochu Urban Development's Crevia series
  • Hatchobori Station, on the JR Keiyo Line and Tokyo Metro Hibiya Line, approximately 4 minutes on foot, and Kayabacho Station, on the Tozai and Hibiya lines, approximately 5 minutes
  • A southeast-facing residence with hotel-style interior corridors and TES floor heating in the living and dining area
  • A light refresh completed 22 August 2026 — wall design work, new built-in storage, new wallpaper, indirect lighting and a newly installed air conditioning unit
  • A kitchen disposer and dishwasher, as listed in the equipment
Full description

Crevia Tokyo Hatchobori Shinkawa The Residence is a 12-storey building with one basement level at 2-7-4 Shinkawa in Chuo-ku, completed in February 2019 with 95 residences, originally developed as part of Itochu Urban Development's Crevia series. This residence is a southeast-facing 2LDK of 55.29 sq m on the fourth floor, with a 6.70 sq m balcony.

A light refresh of the residence was completed on 22 August 2026, covering wall design work, new built-in storage, new wallpaper, added indirect lighting, cleaning throughout and a newly installed air conditioning unit, as shown in the photographs; the kitchen, unit bath and flooring are as originally built in 2019. The living, dining and kitchen space is approximately 10.0 jo with TES floor heating, alongside two bedrooms. Furniture and furnishings shown in the photographs are not included in the sale price.

  • Pets permitted under the building rules (dogs and cats, up to two per residence, subject to size and weight conditions)

Property Details

The residence

Layout2LDK
Floor area (this residence)55.29 sq m
Balcony6.70 sq m
Floor4th Floor
RenovationLight refresh completed 22 August 2026 — wall design work, new built-in storage, new wallpaper, added indirect lighting, cleaning throughout and a newly installed air conditioning unit; the kitchen, unit bath and flooring are as originally built in 2019
OccupancyVacant
HandoverImmediate

Monthly costs

Management feeJPY 14,000 / month
Repair reserve fund (for long-term building repairs)JPY 11,100 / month
Other Monthly FeesJPY 825 / month (internet)
The building
Building height12 Storeys (1 basement)
Building StructureReinforced Concrete
Year BuiltFebruary 2019
Number of Units95 Units
ManagementFully outsourced, daytime staffed management
ParkingOn-site parking: no vacancy at present (rate JPY 35,000 / month, as of August 2026)
PetsPermitted — up to 2 dogs and cats per residence, approximately 50 cm in body length and 10 kg in weight; detailed rules apply
Location & terms
Address2-7-4 Shinkawa, Chuo-ku, Tokyo
Nearest StationHatchobori Station (Keiyo Line / Hibiya Line)
AccessKayabacho Station (Tozai / Hibiya lines) approx. 5 min on foot
Property TypeResidential Condominium
TenureFreehold Ownership
Date Updated1 October 2026

Areas are the figures from the listing material and remain subject to verification against the register. 1 jo is one tatami mat, about 1.62 sq m.

Location & Neighbourhood

The building stands at 2-7-4 Shinkawa in Chuo-ku. Hatchobori Station, served by the JR Keiyo Line and the Tokyo Metro Hibiya Line, is approximately 4 minutes on foot, and Kayabacho Station, on the Tozai and Hibiya lines, approximately 5 minutes.

  • HatchoboriKeiyo Line / Hibiya Line4 min
  • KayabachoTozai / Hibiya lines5 min

International schools

The map indicates the location of the building. Walking times above are as stated in the listing material.

Open in Google Maps

Price & Area in Numbers

This residence — building included
JPY 2,495,900
Asking price per sq m of floor area, including the building
Official land price nearby — land only
JPY 1,900,000
Per sq m of land · nearest official point (residential), about 0.8 km away · 1 January 2026 · 東京都中央区日本橋中洲10番2
↑ 14.5% in 1 year

A home's price per sq m is on floor area and includes the building; the official land price is per sq m of land alone.

Change over 1 year · public statistics
Area-wide figures, not this residence
Residential land
↑ 13.8%
Chuo-ku average · 1 Jan 2026 vs a year earlier
Compact-unit rents
↑ 5.6%
Tokyo 23 wards · Q1 2026 vs a year earlier
Resale condo prices
↑ 18.0%
Chuo-ku · median per sq m of 1,859 sales, Q2 2025–Q1 2026 vs a year earlier
Land near this residence
↑ 14.5%
Nearest official point · 1 Jan 2026 vs a year earlier
Sources and notes

All figures are public statistics for the wider area, not an appraisal of this residence, and none of them guarantees future rent, value or performance.

Sources:

Important Notes

  • Information is based on the materials supplied for this listing.
  • Availability, price and property details remain subject to confirmation.
  • Furniture shown in some photographs is staging only; the residence is not sold furnished.
  • Market data does not represent the value or future performance of this individual residence.
  • Property ownership in Japan does not by itself provide visa or residency rights.
  • The building's detailed pet rules form part of the management rules; the current rules are provided on enquiry.

Listing & Transaction Information

RE/MAX INTERFACE — International Interface Co., Ltd. Broker License: Tokyo (3) 96857. 2-26-32 Minami-Aoyama, Seizan 402, Minato-ku, Tokyo, Japan. Contact: Ken Aoki. E-mail: kenichi.aoki@i-interface.com. Mobile: +81-80-3418-4295. TEL: +81-3-6804-3455.
Type of Transaction
Brokerage
Listed by
International Interface Co., Ltd.
Tokyo Governor’s Licence (3) No. 96857
RE/MAX INTERFACE
Agent: Ken Aoki
#402 Seizan, 2-26-32 Minami-aoyama, Minato-ku, Tokyo, 107-0062, Japan