International Interface Co., Ltd.
Broker Licence: Tokyo Governor (3) No. 96857
Selected images and diagrams are reproduced from the materials supplied for this listing.
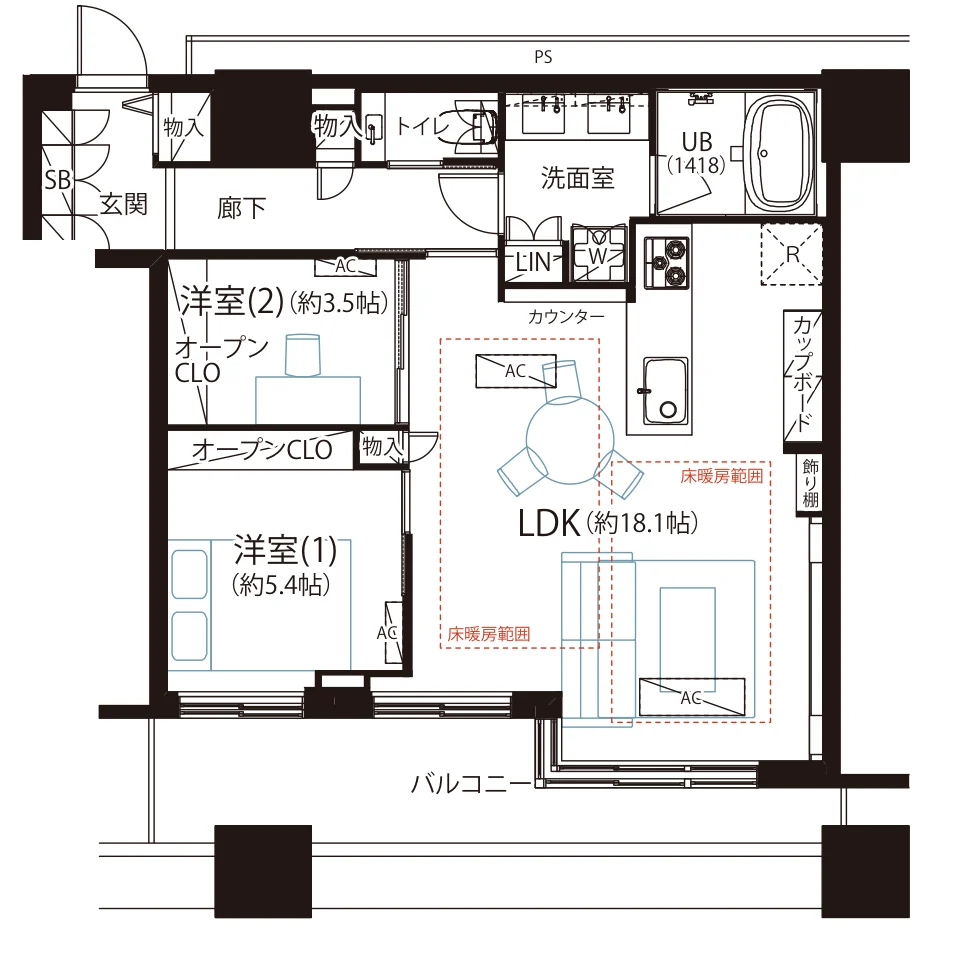
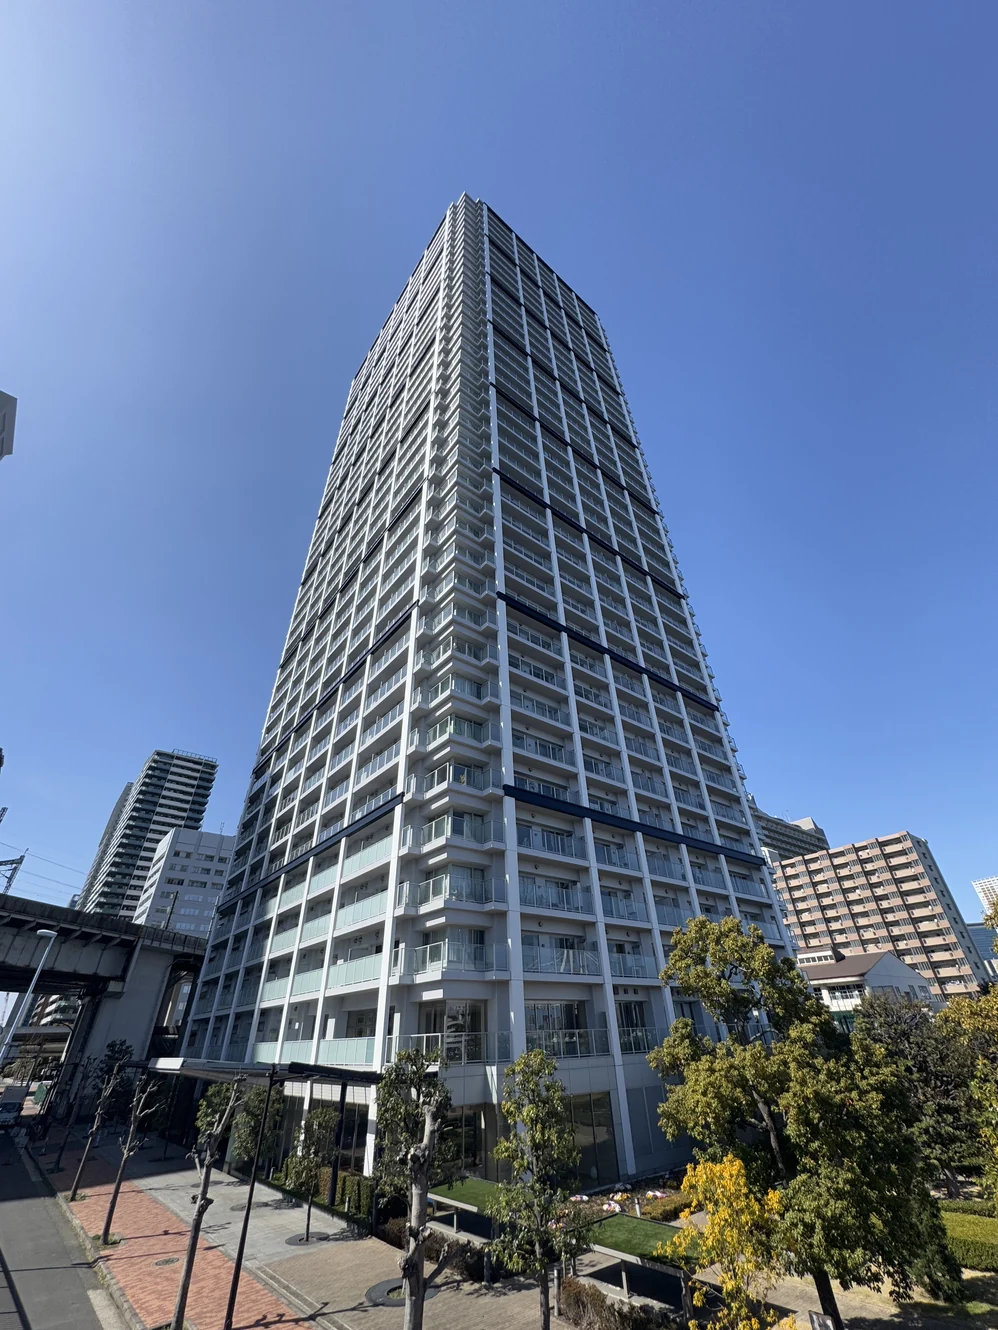
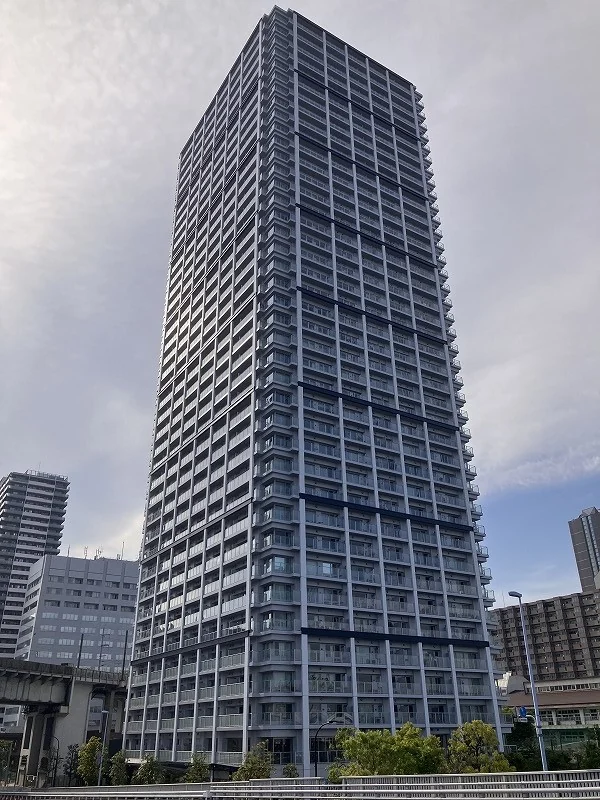
Crest Prime Tower Shiba is a 39-storey reinforced concrete tower at 1-2-1 Shiba in Minato-ku, completed in August 2007 by Shimizu Corporation with 479 residences. This residence is a fully renovated 2LDK of 62.24 sq m on the twenty-seventh floor, with a 7.3 sq m balcony and a 2.8 sq m service balcony.
The renovation, completed on 23 January 2026, covers the flooring, wall coverings, washroom, toilet, kitchen, unit bath and joinery, with TES floor heating, an electric fireplace heater and four new air conditioners. The plan provides a living, dining and kitchen space of approximately 18.1 jo, bedrooms of approximately 5.4 jo and 3.5 jo, each with an open closet, and further storage. Furniture and accessories shown in the photographs are not included in the price. The building offers a sky lounge, a guest suite, a fitness studio, a concierge service (some services charged), 24-hour staffed management, a four-layer security system and a refuse station on each floor with 24-hour disposal; large-scale repair works were carried out in February 2024. Up to two pets are permitted per residence, each under 50 cm in height and 10 kg in weight when fully grown.
| Layout | 2LDK |
|---|---|
| Floor area (this residence) | 62.24 sq m |
| Balcony | 7.3 sq m (plus service balcony of 2.8 sq m) |
| Floor | 27th Floor |
| Renovation | Full renovation completed 23 January 2026 — flooring, wall coverings, washroom, toilet, kitchen, unit bath, joinery, TES floor heating, an electric fireplace heater and four new air conditioners |
| Occupancy | Vacant |
| Handover | Immediate |
| Management fee | JPY 21,800 / month |
|---|---|
| Repair reserve fund (for long-term building repairs) | JPY 12,400 / month |
| Building height | 39 Storeys |
|---|---|
| Building Structure | Reinforced Concrete |
| Year Built | August 2007 |
| Number of Units | 479 Units |
| Management | Fully outsourced, resident management staff |
| Parking | On-site parking, space available — JPY 39,000–52,000 / month (as of December 2025) |
| Pets | Permitted — up to 2 per residence, up to 50 cm at the shoulder and under 10 kg in weight when fully grown |
| Address | 1-2-1 Shiba, Minato-ku, Tokyo |
|---|---|
| Nearest Station | Hamamatsucho Station (JR Yamanote / Keihin-Tohoku lines) |
| Access | Daimon Station (Toei Oedo Line) approx. 7 min on foot; Shibakoen Station (Toei Mita Line) approx. 7 min on foot |
| Property Type | Residential Condominium |
| Tenure | Freehold Ownership |
| Date Updated | 8 October 2026 |
Areas are the figures from the listing material and remain subject to verification against the register. 1 jo is one tatami mat, about 1.62 sq m.
The building stands at 1-2-1 Shiba in Minato-ku. Hamamatsucho Station, on the JR Yamanote and Keihin-Tohoku lines, is approximately 6 minutes on foot; Daimon Station on the Toei Oedo Line and Shibakoen Station on the Toei Mita Line are each approximately 7 minutes.
A My Basket supermarket is approximately 190 m away, a Lawson convenience store approximately 140 m and Shiba Park approximately 600 m.
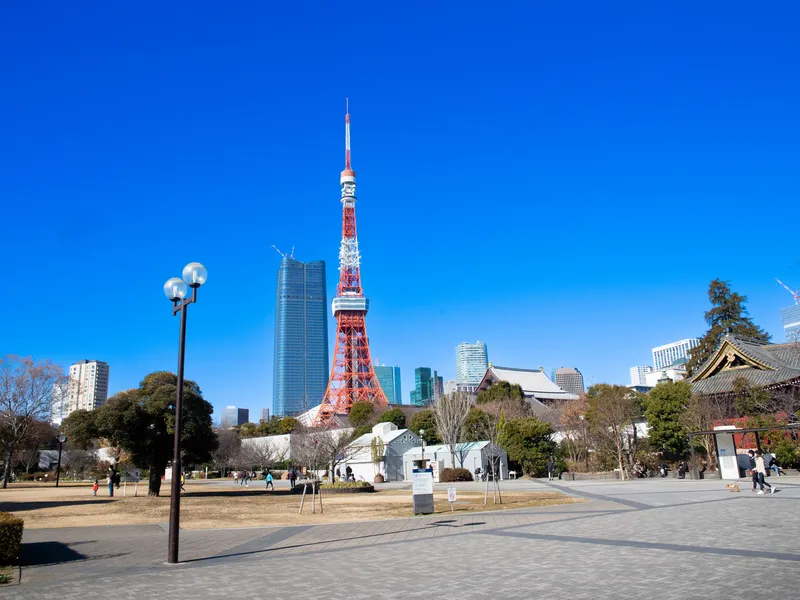 14 min · 1.1 km
Photo: Dick Thomas Johnson from Tokyo, Japan / CC BY 2.0
A park at the foot of Tokyo Tower, beside Zojo-ji temple.
Station walking times are as stated in the listing material. Walking times to the places above are route distances at 80 m per minute, rounded up (measured October 2026).
A home's price per sq m is on floor area and includes the building; the official land price is per sq m of land alone.
All figures are public statistics for the wider area, not an appraisal of this residence, and none of them guarantees future rent, value or performance.
Sources:

New viewing videos & price drops
Not ready to enquire yet? Send us a message and we'll keep you posted.