International Interface Co., Ltd.
Broker Licence: Tokyo Governor (3) No. 96857
Selected images and diagrams are reproduced from the materials supplied for this listing.
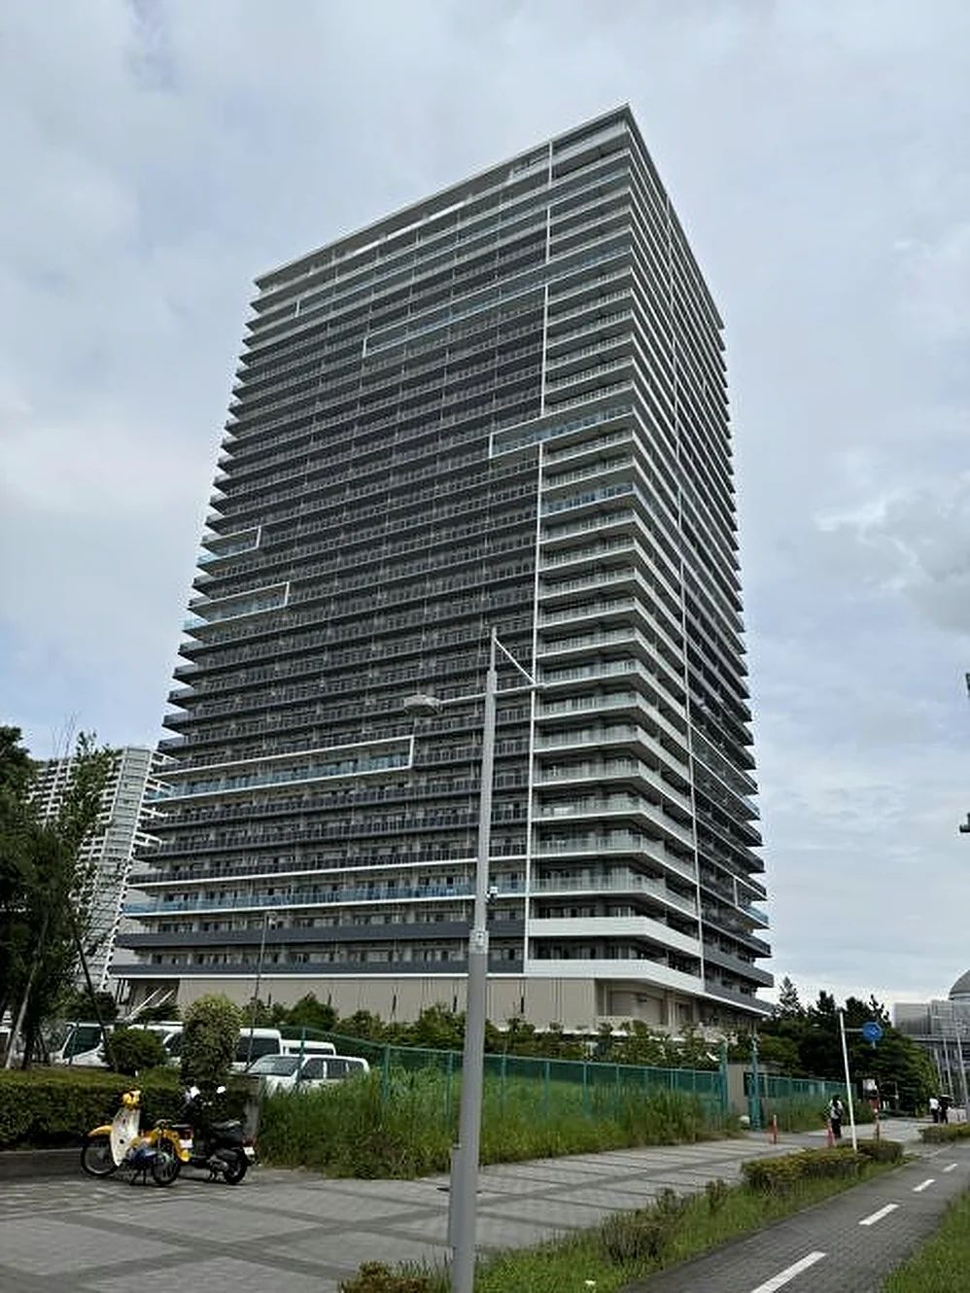
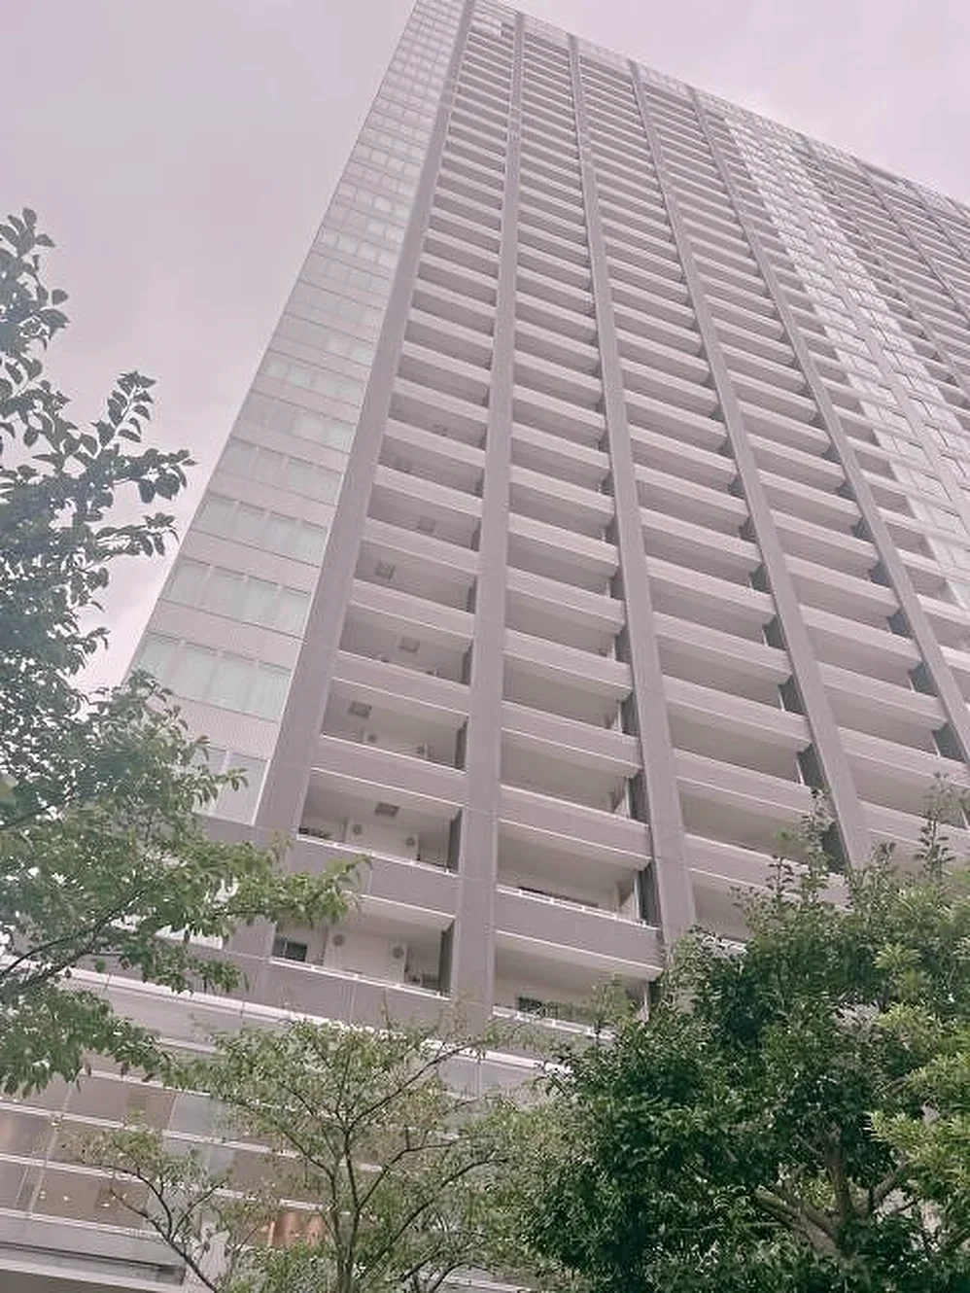
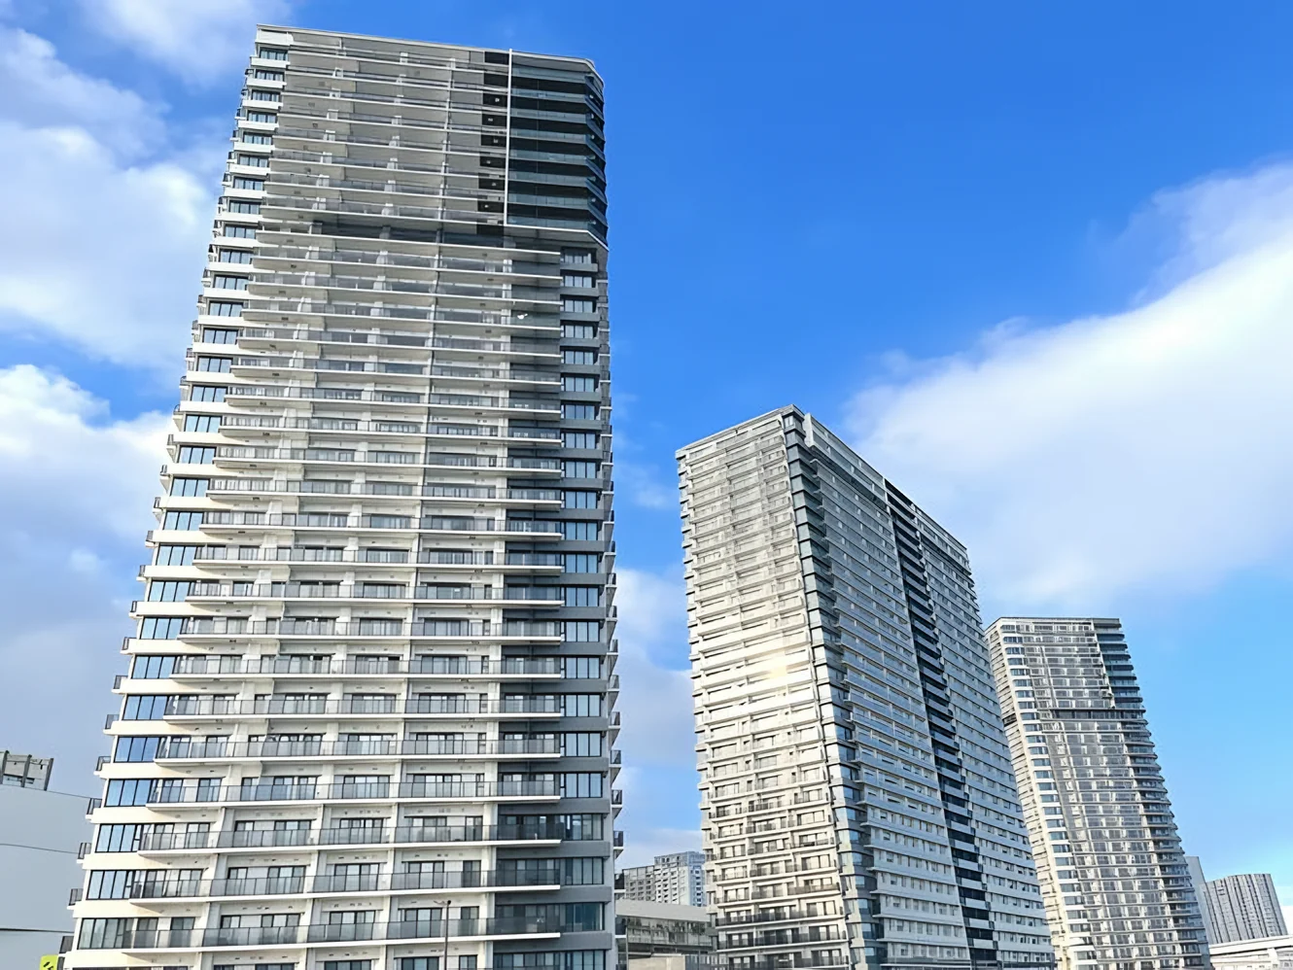
City Towers Tokyo Bay Central Tower is a thirty-three storey reinforced concrete tower with one basement level in Ariake 2-chome, Koto Ward, completed in July 2019. The building is base-isolated and built with double floors and double ceilings, and the listing material records a twenty-four hour ventilation system, a clear distance of at least two metres to the adjoining building and no facing block in front.
This seventh floor residence is a 2LDK of 54.24 sq m on the wall-centre measurement, arranged as a 13-mat living and dining room and western-style rooms of 6.2 and 4.6 mats, with a balcony of 14.61 sq m. The wall coverings were renewed throughout in April 2026. The fittings recorded in the material include an auto-fill bath with reheating, bathroom heating, drying and a mist sauna, a counter-style system kitchen with a three-plus burner hob, grill, dishwasher, water purifier and disposer, underfloor heating, double glazing with Low-E glass, a walk-in closet and a trunk room.
The owner is in residence, so the sale is offered with vacant possession on completion rather than subject to a tenancy, and viewings are arranged with the owner. Shared facilities recorded for the development include a kids' room, a front desk service, a laundry service, a shared party room, a vehicle porch, an internal corridor, visitor parking and a refuse point on each floor with no restriction on the hour.
| Layout | 2LDK |
|---|---|
| Floor area (this residence) | 54.24 sq m (wall-centre) |
| Balcony | 14.61 sq m |
| Floor | 7th Floor |
| Renovation | Wall coverings renewed throughout in April 2026 |
| Occupancy | Owner-occupied |
| Handover | By consultation |
| Management fee | JPY 20,600 / month |
|---|---|
| Repair reserve fund (for long-term building repairs) | JPY 14,810 / month |
| Building height | 33 Storeys with 1 Basement Level |
|---|---|
| Building Structure | Reinforced Concrete, Base-Isolated |
| Year Built | July 2019 |
| Number of Units | 1,539 Units |
| Management | Fully outsourced, daytime caretaker |
| Parking | Available in the building at JPY 29,800 / month — current vacancy confirmed on enquiry |
| Pets | Small dogs and cats permitted within the building rules |
| Address | 2-1-2 Ariake, Koto-ku, Tokyo |
|---|---|
| Nearest Station | Ariake Station (Yurikamome Line) |
| Access | Kokusai-tenjijo Station (Rinkai Line) approx. 6 min on foot; Ariake-tennis-no-mori Station (Yurikamome Line) approx. 8 min on foot |
| Property Type | Residential Condominium |
| Tenure | Freehold Ownership |
| Date Published | 21 September 2026 |
Areas are the figures from the listing material and remain subject to verification against the register.
The tower stands in Ariake 2-chome in Koto Ward, on the bay-side reclaimed land east of Odaiba. The listing material records Ariake Station on the Yurikamome line at approximately four minutes on foot, Kokusai-tenjijo Station on the Rinkai Line at approximately six minutes, and Ariake-tennis-no-mori Station on the Yurikamome line at approximately eight minutes.
The Yurikamome runs from Shimbashi across the Rainbow Bridge through Odaiba to Toyosu, where it meets the Tokyo Metro Yurakucho Line; the Rinkai Line at Kokusai-tenjijo connects toward Osaki and the Saikyo Line.
Ariake is a planned waterfront district of towers, parks and exhibition halls, and it keeps a good deal of open space by central Tokyo standards. The zoning at this address is Category I Residential.
Journey time to Shinagawa, the nearest major Yamanote Line terminal, for the quickest route including any changes, weekday 8 am departure (morning rush); Yahoo! Japan Transit, searched October 2026. Walking to the station is not included.
The map indicates the location of the building. Walking times above are as stated in the listing material.
Open in Google MapsA home's price per sq m is on floor area and includes the building; the official land price is per sq m of land alone.
All figures are public statistics for the wider area, not an appraisal of this residence, and none of them guarantees future rent, value or performance.
Sources: