International Interface Co., Ltd.
Broker Licence: Tokyo Governor (3) No. 96857
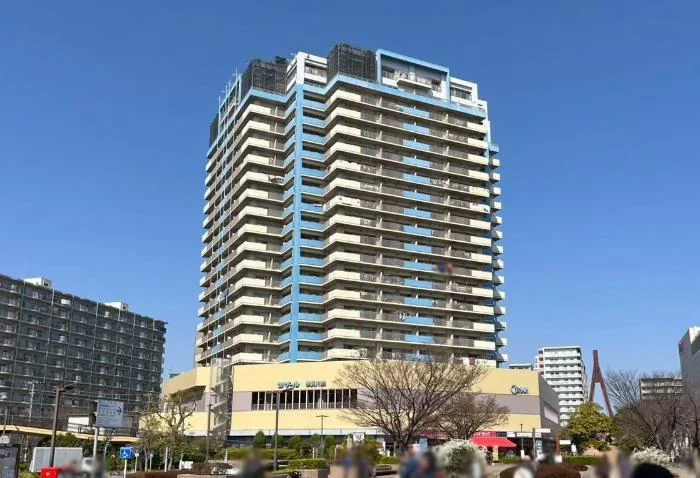
Selected images and diagrams are reproduced from the materials supplied for this listing.
Cesar Kemigawahama is a twenty-storey building of reinforced concrete, steel-reinforced concrete and steel construction at 4-2-5 Masago in Mihama-ku, Chiba, completed in August 2000 with 230 residences. It was originally sold by Cesar and built by Maeda Corporation. Management is fully outsourced with a day-shift caretaker (managed by Anabuki Housing Service), and the building has a lift, an auto-lock entrance and delivery boxes. On-site parking (JPY 8,000–13,000 per month), bicycle parking and motorcycle parking are available. Pets are permitted under the building's pet rules: one per unit, a dog or cat up to 50 cm in body length and 50 kg when fully grown, with membership of the pet club required (joining fee JPY 500, annual fee JPY 500).
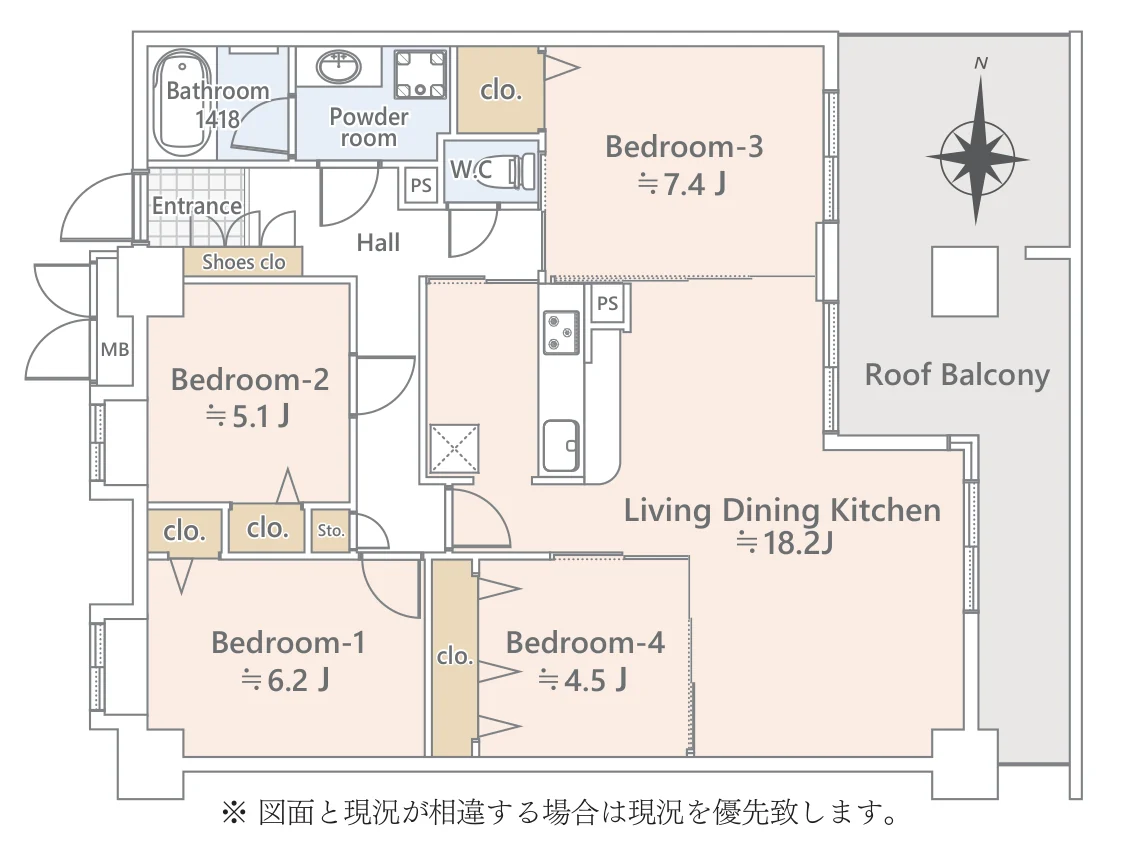
This residence is a 4LDK of 93.74 sq m on the nineteenth floor with a 23.88 sq m roof balcony. The plan provides a living, dining and kitchen space of approximately 18.2 jo, four bedrooms of approximately 4.5, 5.1, 6.2 and 7.4 jo, a washroom, a 1418-size bathroom and a separate toilet. A full interior renovation was completed on 20 August 2026, covering a new system kitchen with a dishwasher and touchless tap, a unit bath with a heater-dryer-ventilator and reheating, a vanity unit and laundry pan, an integrated warm-water-washing toilet, new flooring in the living areas and bedrooms, stone tiles in the entrance, washroom and toilet, new wall coverings throughout with Ecocarat tiles in part, all joinery, a shoe cupboard, light fittings, one air conditioner, curtain rails and lace curtains, replaced insect screens and cleaning.
| Layout | 4LDK (LDK approx. 18.2 jo, bedrooms of approx. 4.5, 5.1, 6.2 and 7.4 jo) |
|---|---|
| Floor area (this residence) | 93.74 sq m |
| Balcony | Roof balcony of 23.88 sq m |
| Floor | 19th Floor |
| Renovation | Full interior renovation completed 20 August 2026 — system kitchen with dishwasher and touchless tap, 1418-size unit bath with heater-dryer-ventilator and reheating, vanity unit and laundry pan, integrated warm-water-washing toilet, flooring (LDK and bedrooms), stone tiles (entrance, washroom and toilet), wall coverings throughout, Ecocarat tiles (part), all joinery, shoe cupboard, light fittings, one air conditioner, curtain rails, lace curtains, insect screens replaced and cleaning |
| Occupancy | Vacant |
| Handover | Immediate |
| Management fee | JPY 14,320 / month |
|---|---|
| Repair reserve fund (for long-term building repairs) | JPY 33,660 / month |
| Other Monthly Fees | CATV fee JPY 525 / month; neighbourhood association fee JPY 300 / month |
| Building height | 20 Storeys |
|---|---|
| Building Structure | Reinforced Concrete, Steel-Reinforced Concrete and Steel, flat roof |
| Year Built | August 2000 |
| Number of Units | 230 Units |
| Management | Fully outsourced, day-shift caretaker |
| Parking | Available (JPY 8,000–13,000 / month) |
| Pets | Permitted under the detailed rules: one per residence, a dog or cat of up to 50 cm body length and 50 kg weight when fully grown (as stated in the listing material); membership of the pet club is required (JPY 500 joining fee, JPY 500 annual fee) |
| Address | 4-2-5 Masago, Mihama-ku, Chiba-shi, Chiba |
|---|---|
| Nearest Station | Kemigawahama Station (JR Keiyo Line) |
| Property Type | Residential Condominium |
| Tenure | Freehold Ownership |
| Zoning | Commercial Zone |
Areas are the figures from the listing material and remain subject to verification against the register.
The building stands at 4-2-5 Masago in Mihama-ku, Chiba. Kemigawahama Station on the JR Keiyo Line is approximately 2 minutes on foot.
The listing material lists AEON Style Kemigawahama approximately 130 m away (2 minutes on foot) and a Daily Yamazaki convenience store (Kemigawahama North Exit) approximately 160 m (2 minutes).
Journey time to Tokyo, the nearest major Yamanote Line terminal, for the quickest route including any changes, weekday 8 am departure (morning rush); Yahoo! Japan Transit, searched October 2026. Walking to the station is not included.
The map indicates the location of the building. Walking times above are as stated in the listing material.
Open in Google MapsA home's price per sq m is on floor area and includes the building; the official land price is per sq m of land alone.
All figures are public statistics for the wider area, not an appraisal of this residence, and none of them guarantees future rent, value or performance.
Sources: