International Interface Co., Ltd.
Broker Licence: Tokyo Governor (3) No. 96857
CAPITAL MARK TOWER
Shibaura, Minato-ku, Tokyo · Approx. 8 min walk to Tamachi Station (JR Yamanote Line)
JPY 218,000,000 ≈ US$1,380,000
Not in Tokyo? We view it for you and reply in English.
A home's price per sq m is on floor area and includes the building; the official land price is per sq m of land alone.
All figures are public statistics for the wider area, not an appraisal of this residence, and none of them guarantees future rent, value or performance.
Sources:
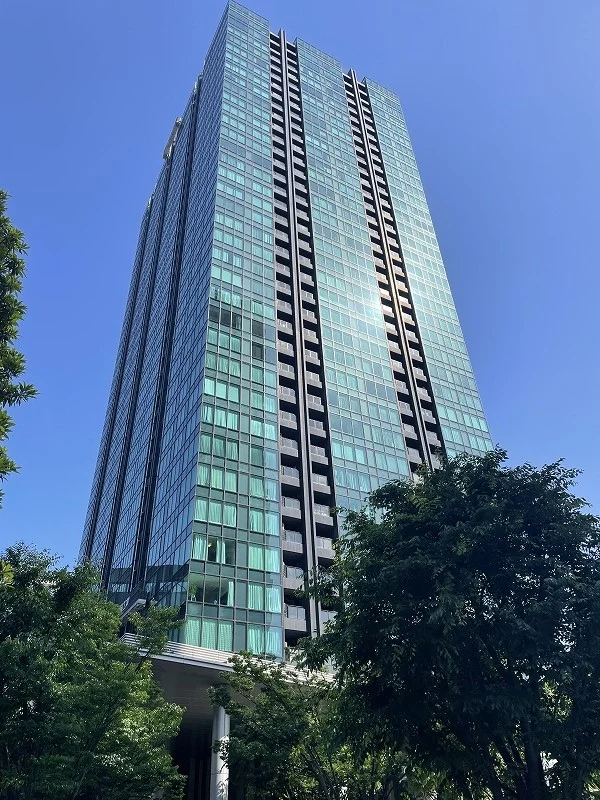
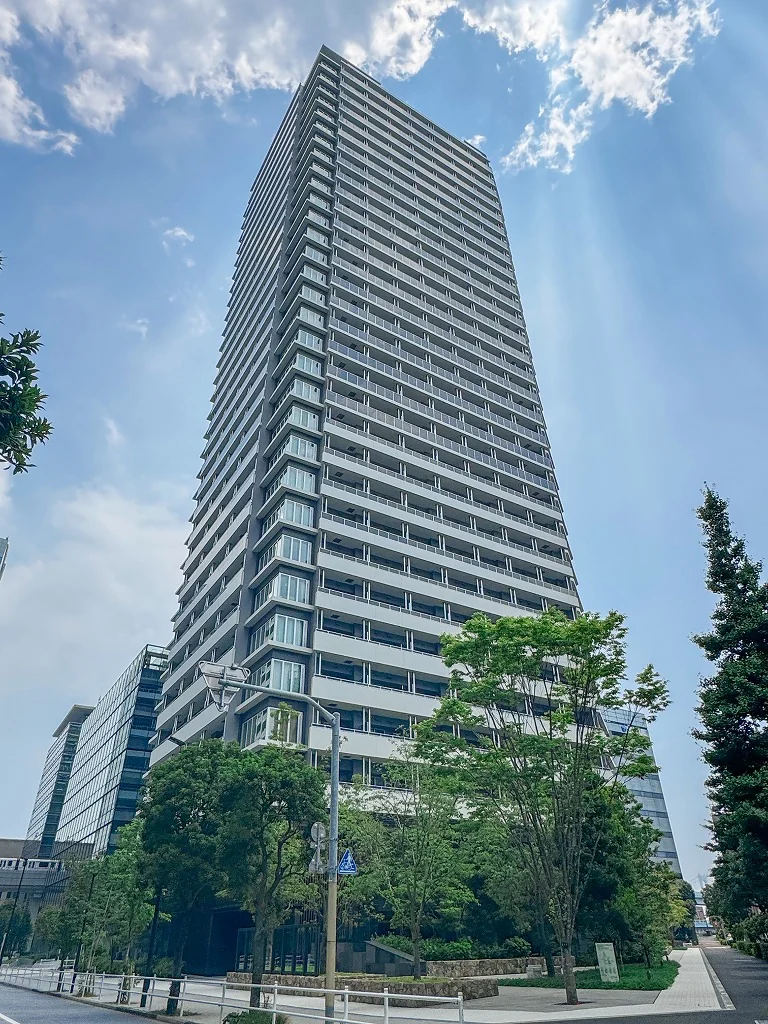
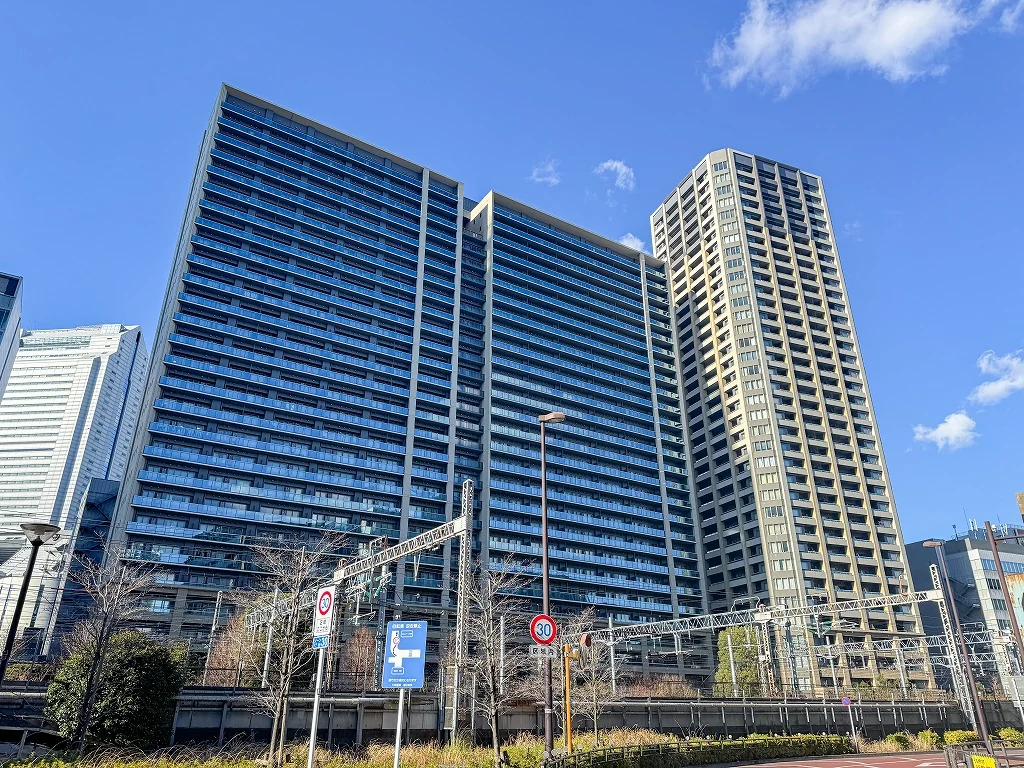
Capital Mark Tower is a 47-storey reinforced concrete tower with one basement level at 4-10-1 Shibaura in Minato-ku, completed in October 2007 with 870 residences. The listing material names Kajima Corporation as builder and Tokyu Land Corporation among the original developers, and describes the building as a seismically isolated structure. Management is fully outsourced to Tokyu Community Corporation with a day-shift caretaker. Shared facilities include a garden lounge, a sky lounge, an AV theatre, a kids' room, a party room, a guest room, a fitness room and a childcare facility, together with a concierge service, double auto-lock entry, refuse rooms on each floor and delivery boxes. On-site parking is listed with space available at JPY 26,000 to 44,000 per month as of October 2026. Pets are permitted, up to two dogs and cats combined, each up to 50 cm in body length and 10 kg in weight when fully grown.
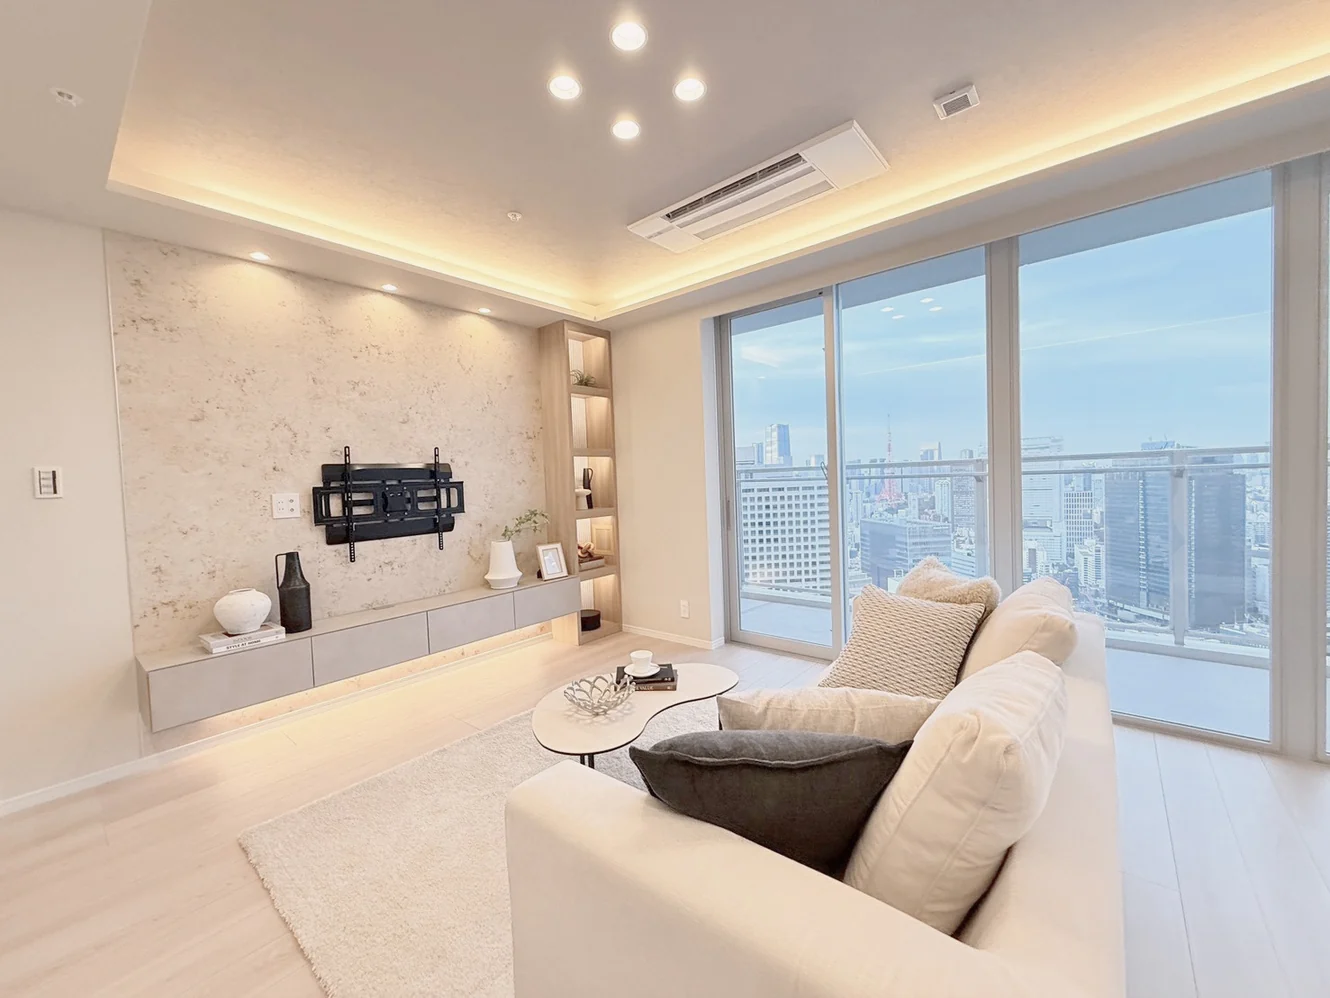
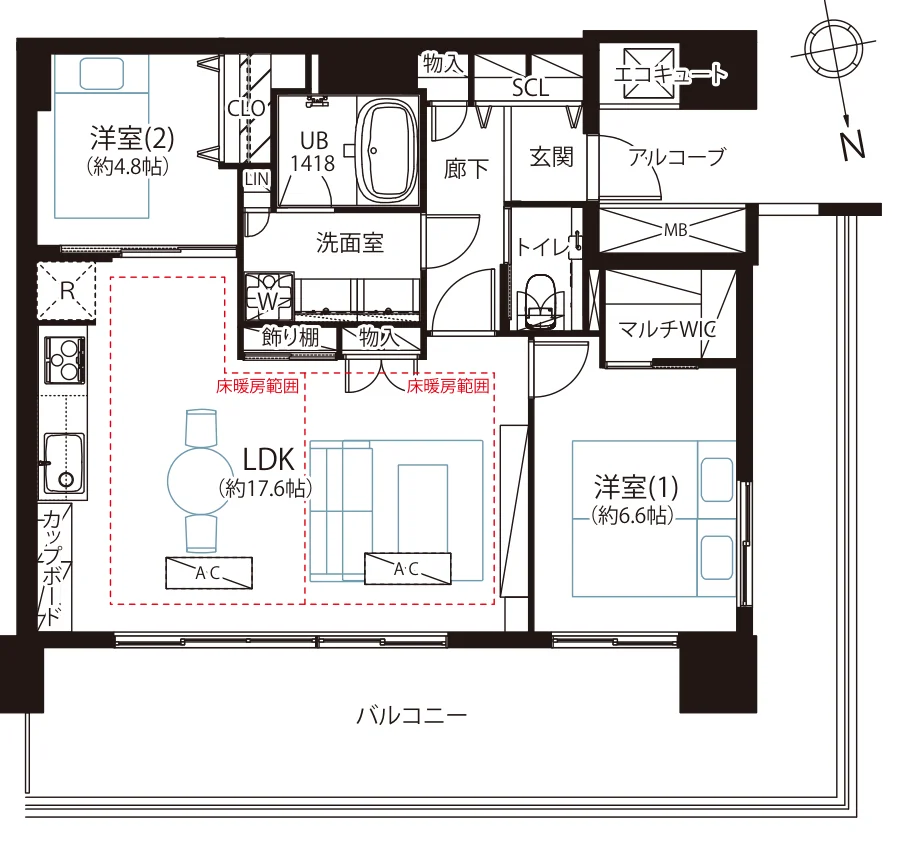
This residence is a 2LDK of 67.87 sq m on the 43rd floor, with a balcony of 29.27 sq m and an alcove of 2.72 sq m. The plan has a living, dining and kitchen space of approximately 17.6 jo, Western-style rooms of approximately 6.6 and 4.8 jo, a multi walk-in closet, a 1418-size unit bath, a separate washroom and toilet, and an EcoCute water heater. A full renovation was completed on 16 October 2026, covering the flooring and wall coverings, washroom, toilet, system kitchen and cupboard, unit bath and joinery, with floor heating in two areas of the living space and two new air conditioners. The listing material lists a dishwasher, a disposer, a bathroom drying unit, reheating, light fittings and air conditioning; the furniture and accessories shown in the photographs are not included in the price. The residence is vacant and available for immediate handover.
| Layout | 2LDK (LDK approx. 17.6 jo, Western-style rooms of approx. 6.6 and 4.8 jo, multi walk-in closet) |
|---|---|
| Floor area (this residence) | 67.87 sq m |
| Balcony | 29.27 sq m (alcove 2.72 sq m) |
| Floor | 43rd Floor |
| Renovation | Full renovation completed 16 October 2026 — flooring and wall coverings, washroom, toilet, system kitchen and cupboard, unit bath, joinery, floor heating (two areas) and two new air conditioners |
| Occupancy | Vacant |
| Handover | Immediate |
| Management fee | JPY 18,100 / month |
|---|---|
| Repair reserve fund (for long-term building repairs) | JPY 11,540 / month |
| Other Monthly Fees | Internet JPY 1,210 / month; mobile concierge JPY 10 / month; neighbourhood association JPY 200 / month |
| Building height | 47 Storeys above ground, 1 basement level |
|---|---|
| Building Structure | Reinforced Concrete |
| Year Built | October 2007 |
| Number of Units | 870 Units |
| Management | Fully outsourced to Tokyu Community Corporation, day-shift caretaker |
| Parking | On-site parking, space available (JPY 26,000–44,000 / month, as of October 2026) |
| Pets | Permitted — up to 2 dogs and cats combined, up to 50 cm in body length and 10 kg in weight when fully grown |
| Address | 4-10-1 Shibaura, Minato-ku, Tokyo |
|---|---|
| Nearest Station | Tamachi Station (JR Yamanote Line) |
| Access | Mita Station (Toei Asakusa / Mita lines) approx. 10 min on foot |
| Property Type | Residential Condominium |
| Tenure | Freehold Ownership |
1 jo is one tatami mat, about 1.62 sq m.
The building stands at 4-10-1 Shibaura in Minato-ku. Tamachi Station on the JR Yamanote Line is approximately 8 minutes on foot, and Mita Station on the Toei Asakusa and Mita lines approximately 10 minutes on foot.
The map indicates the location of the building.
Open in Google Maps
International Interface Co., Ltd. — founded in 2000, with offices in Tokyo and Mountain View, California. Company profile ↗ · Our team ↗
New viewing videos & price drops
Not ready to enquire yet? Leave your e-mail and we'll keep you posted.