International Interface Co., Ltd.
Broker Licence: Tokyo Governor (3) No. 96857
Selected images and diagrams are reproduced from the materials supplied for this listing.
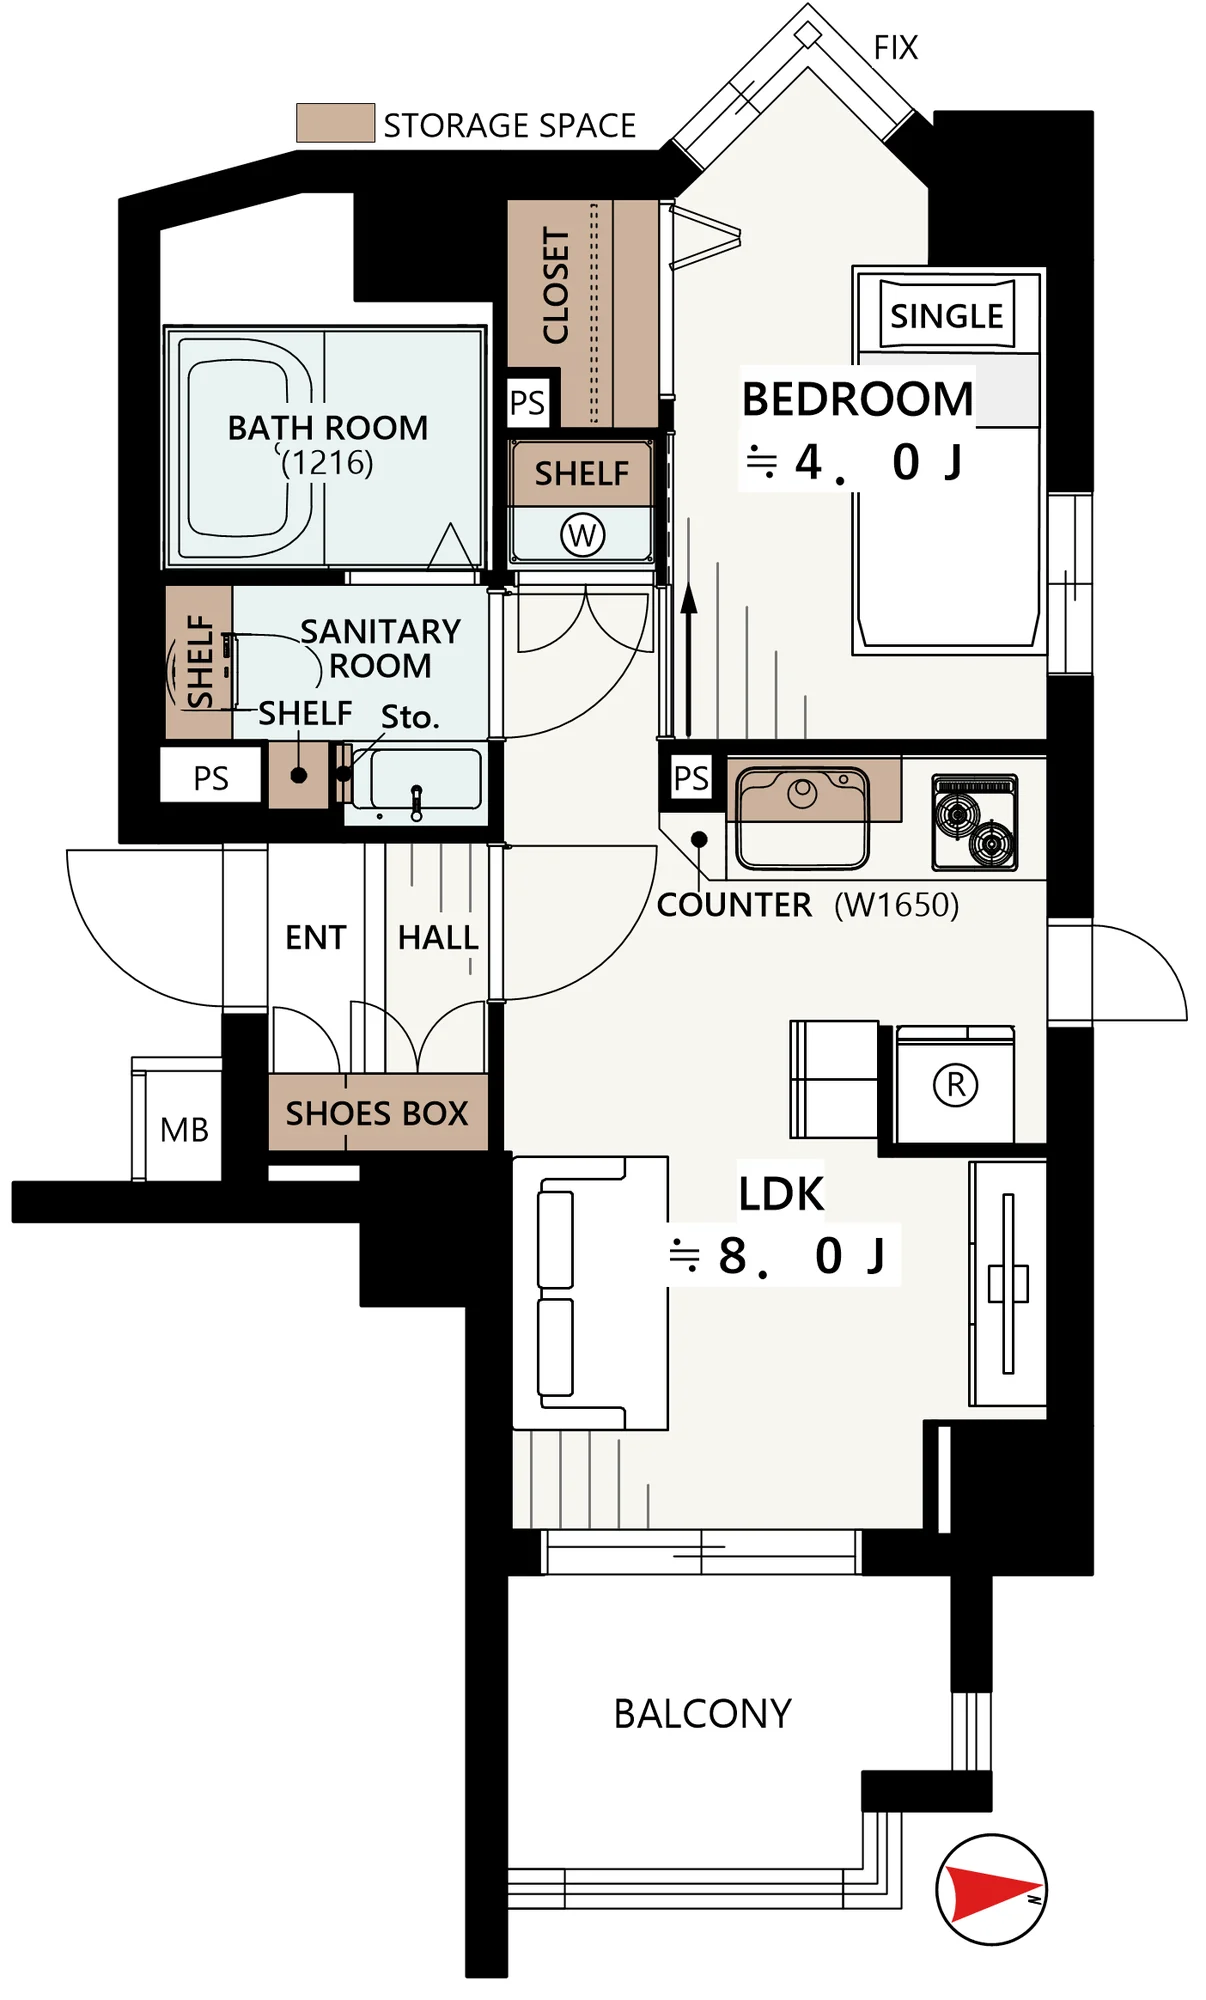
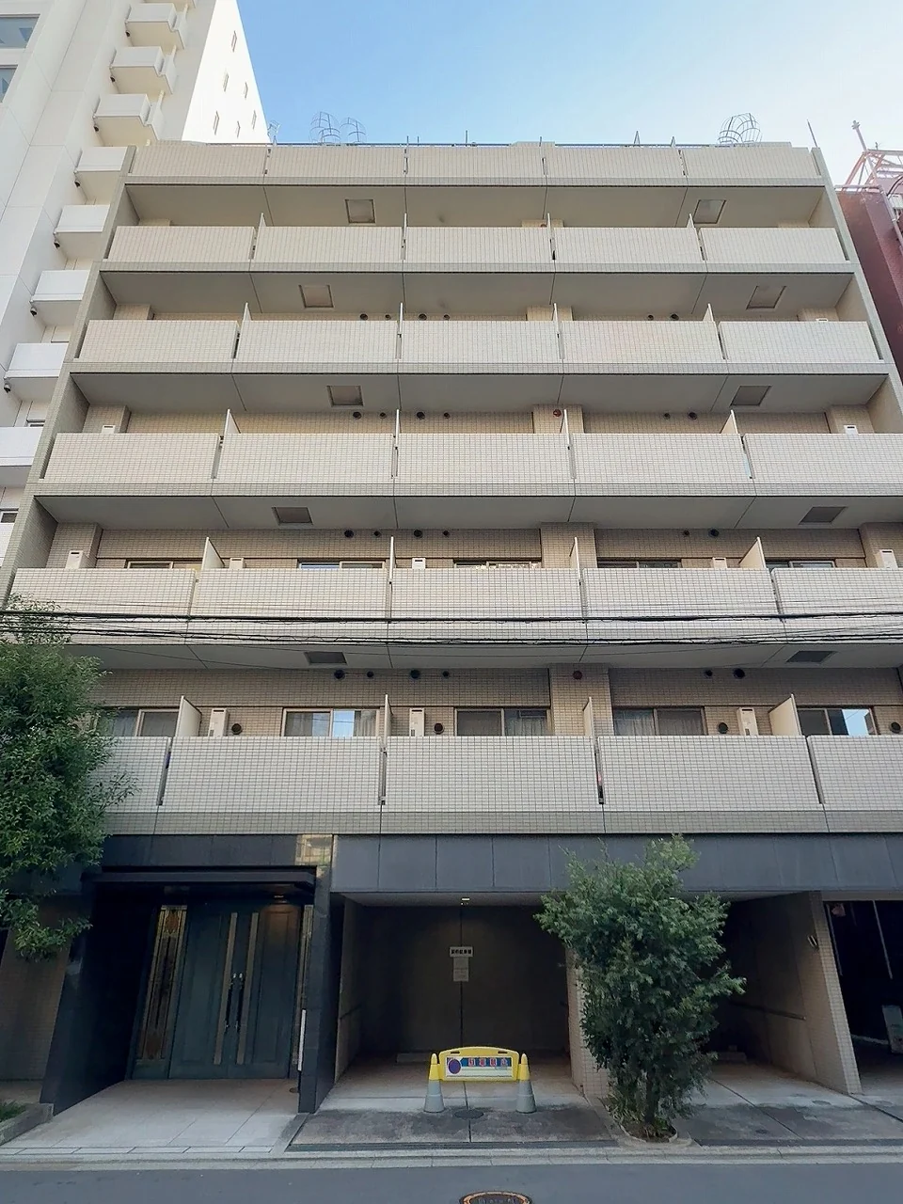
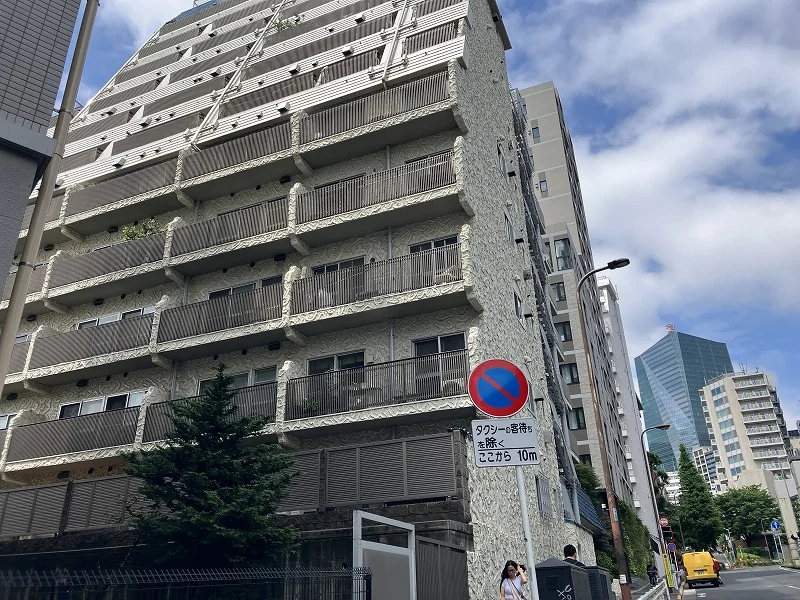
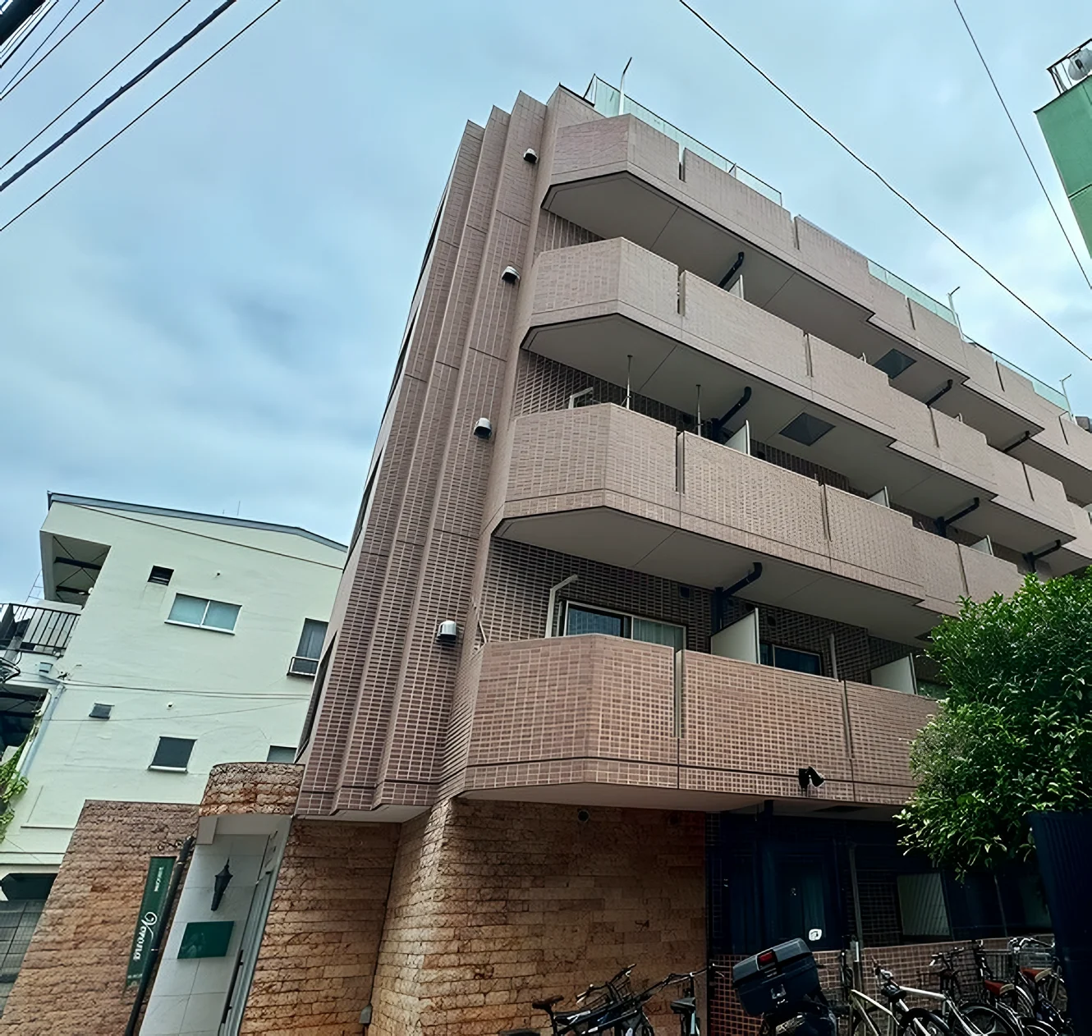
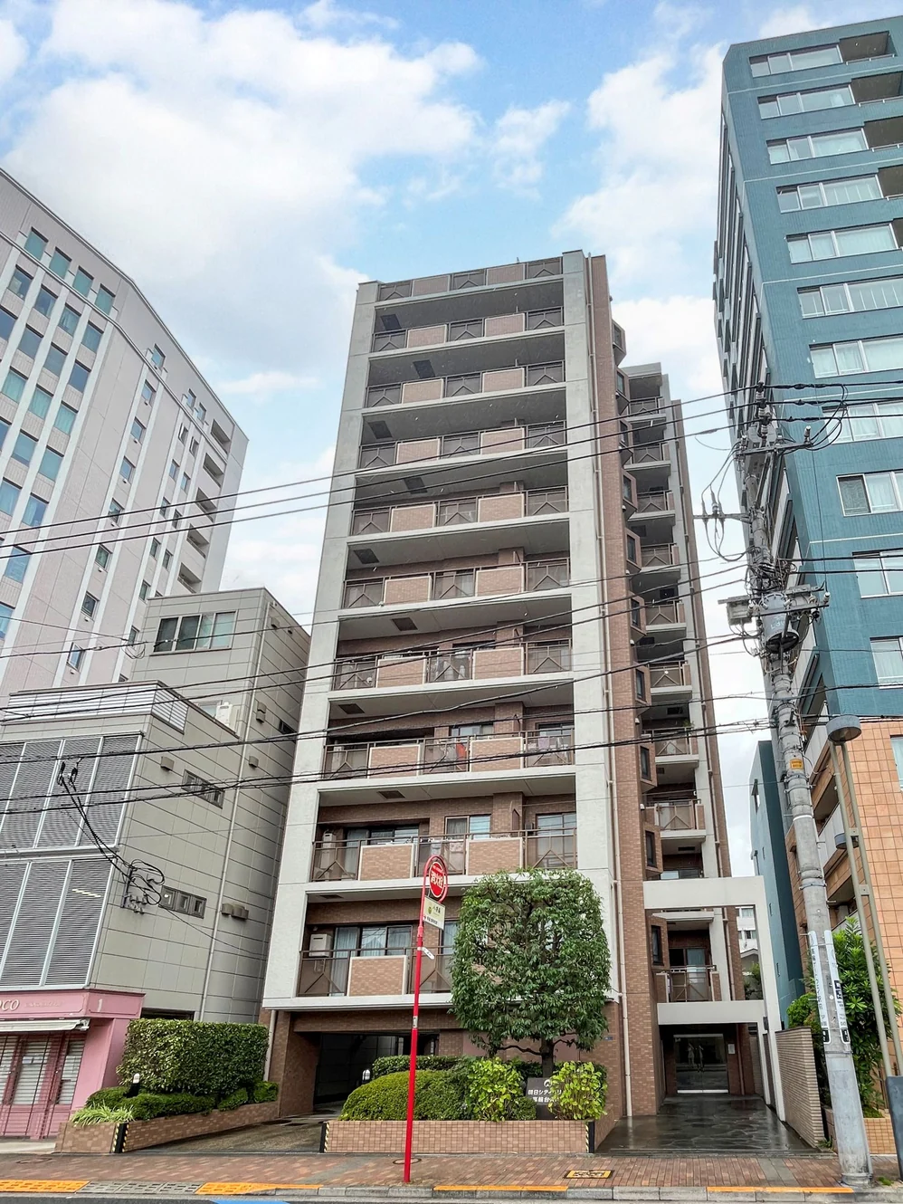
Asahi City Pario Takanawadai A is an eleven-storey building at 3-2-7 Takanawa in Minato-ku, completed in November 1997 with 30 residences. This residence is a 1LDK of 30.35 sq m on the seventh floor, with a balcony of 3.99 sq m, arranged as a living, dining and kitchen space of approximately 8.0 jo and a bedroom of approximately 4.0 jo. It is a corner residence on a floor of only three units.
A full interior renovation is in progress, scheduled for completion on 25 December 2026, covering the kitchen, unit bath, washstand, toilet, flooring and underlay, wall coverings, interior joinery, lighting and the water heater. The specification includes a wall-mounted kitchen with an integrated water-purifier tap and a bathroom with a drying unit, a reheating function and an insulated tub. Interior photographs will follow completion; the images shown are of the building and the floor plan. The listing material records security camera installation in November 2022, large-scale repair works in November 2023 and fire alarm renewal in June 2026.
| Layout | 1LDK |
|---|---|
| Floor area (this residence) | 30.35 sq m |
| Balcony | 3.99 sq m |
| Floor | 7th Floor |
| Renovation | Full interior renovation in progress, scheduled for completion 25 December 2026 — kitchen, unit bath, washstand, toilet, flooring, underlay, wall coverings, joinery, lighting and water heater |
| Occupancy | Vacant |
| Handover | By consultation |
| Management fee | JPY 7,890 / month |
|---|---|
| Repair reserve fund (for long-term building repairs) | JPY 9,110 / month |
| Building height | 11 Storeys |
|---|---|
| Building Structure | Steel-Reinforced Concrete, flat roof |
| Year Built | November 1997 |
| Number of Units | 30 Units |
| Management | Fully outsourced, cleaning staff only |
| Parking | On-site parking, no vacancy at time of listing; rate JPY 35,000–40,000 / month |
| Pets | Not permitted |
| Address | 3-2-7 Takanawa, Minato-ku, Tokyo |
|---|---|
| Nearest Station | Takanawadai Station (Toei Asakusa Line) |
| Access | Takanawa Gateway Station (Yamanote / Keihin-Tohoku lines) approx. 12 min on foot; Shirokanedai Station (Namboku / Mita lines) approx. 12 min; Shinagawa Station (Yamanote and four other lines) approx. 13 min |
| Property Type | Residential Condominium |
| Tenure | Freehold Ownership |
Areas are the figures from the listing material and remain subject to verification against the register. 1 jo is one tatami mat, about 1.62 sq m.
The building stands at 3-2-7 Takanawa in Minato-ku. Takanawadai Station on the Toei Asakusa Line is approximately 6 minutes on foot, Takanawa Gateway Station on the Yamanote and Keihin-Tohoku lines approximately 12 minutes, Shirokanedai Station on the Namboku and Mita lines approximately 12 minutes, and Shinagawa Station, served by the Yamanote and four other lines, approximately 13 minutes.
According to the listing material, a 24-hour Linkos supermarket is approximately 86 m from the building, a Lawson convenience store approximately 270 m and a drugstore approximately 450 m. The listing material also notes the Takanawa Gateway City development, which opened in March 2026.
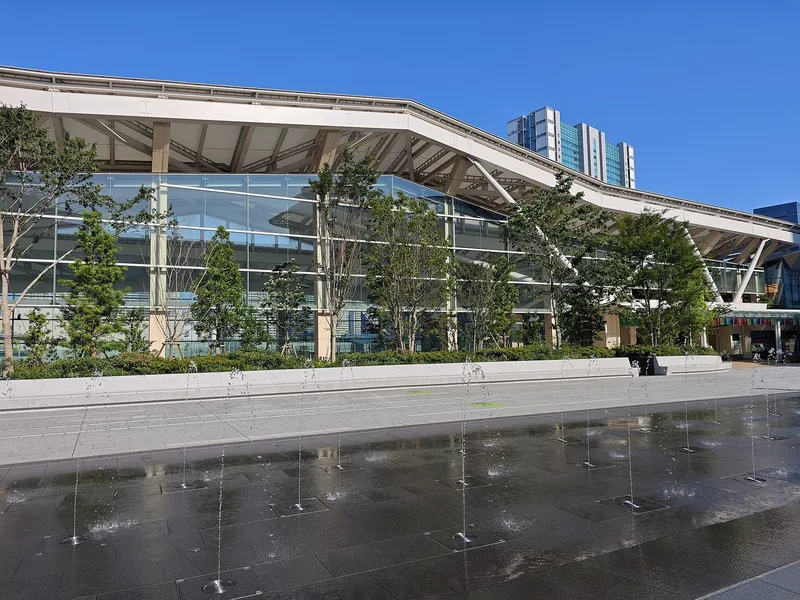 13 min · 970 m
Photo: RuinDig/Yuki Uchida / CC BY 4.0
The new district around Takanawa Gateway Station on the JR Yamanote Line.
Station walking times are as stated in the listing material. Walking times to the places above are route distances at 80 m per minute, rounded up (measured October 2026).
A home's price per sq m is on floor area and includes the building; the official land price is per sq m of land alone.
All figures are public statistics for the wider area, not an appraisal of this residence, and none of them guarantees future rent, value or performance.
Sources: