International Interface Co., Ltd.
Broker Licence: Tokyo Governor (3) No. 96857
LUPINUS YOGA
Tamagawadai, Setagaya-ku, Tokyo · Approx. 6 min walk to Yoga Station (Den-en-toshi Line)
JPY 72,980,000 ≈ US$462,000
Not in Tokyo? We view it for you and reply in English.
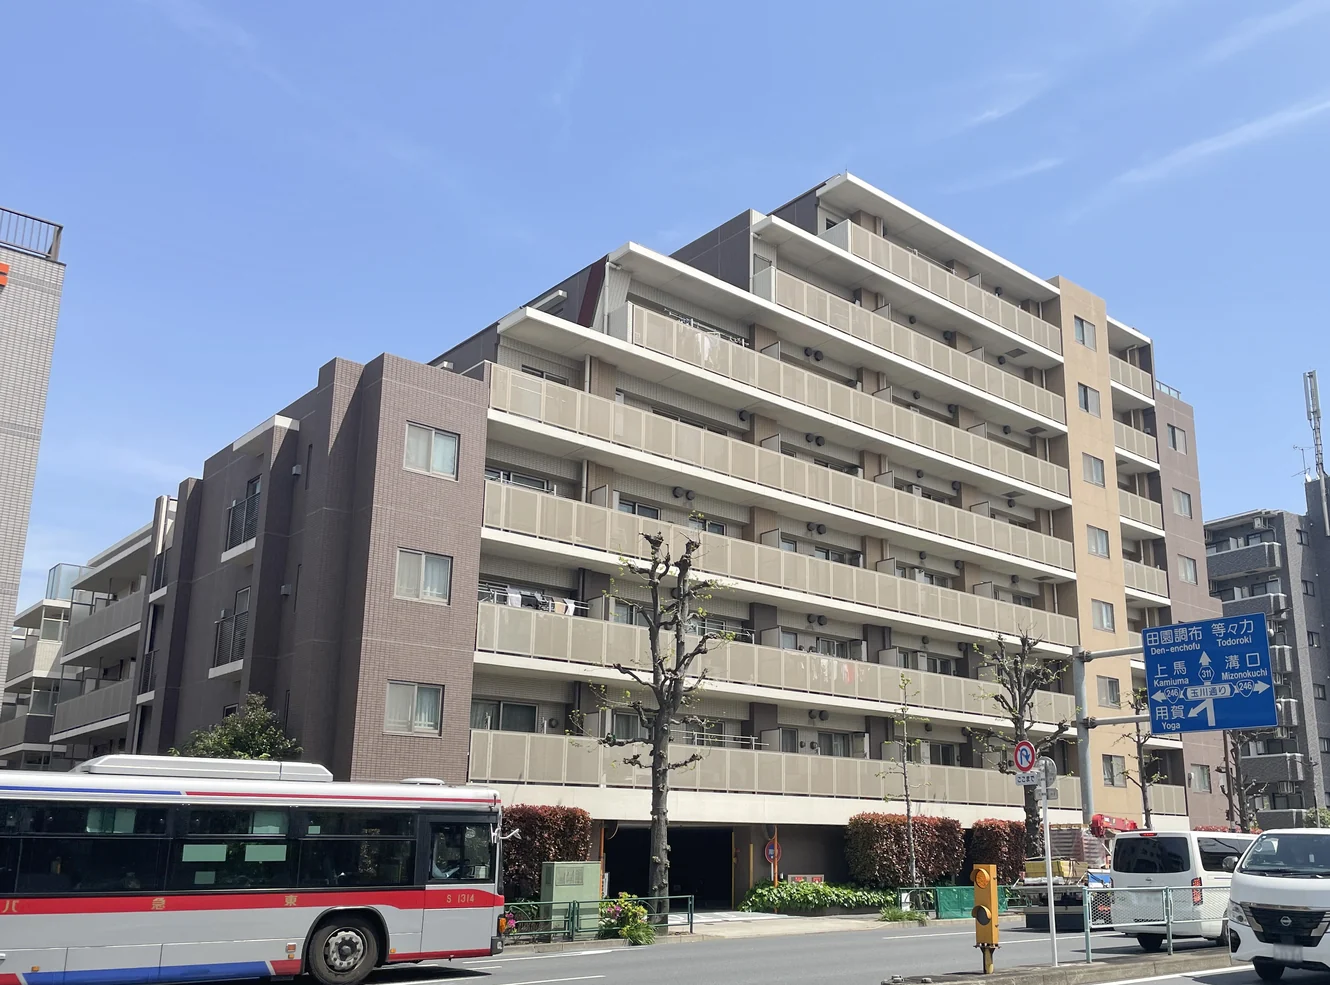
Selected images and diagrams are reproduced from the materials supplied for this listing.
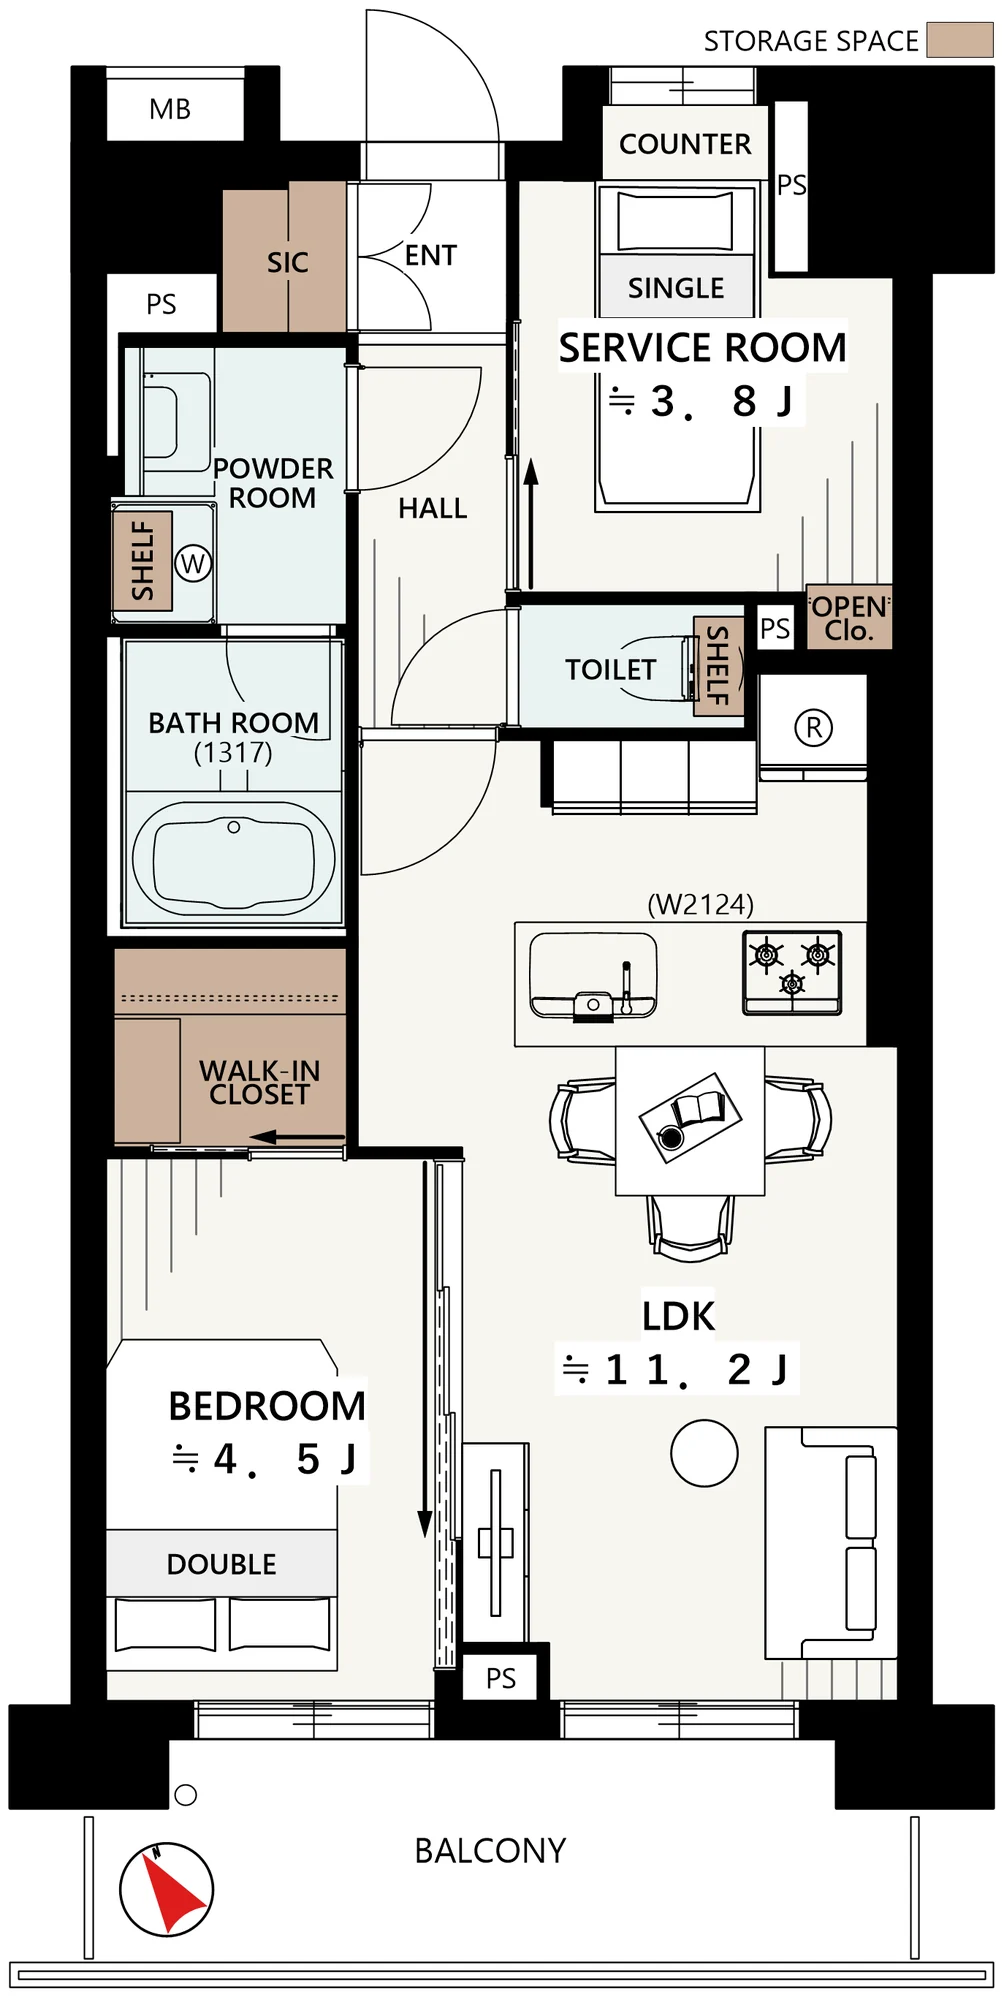
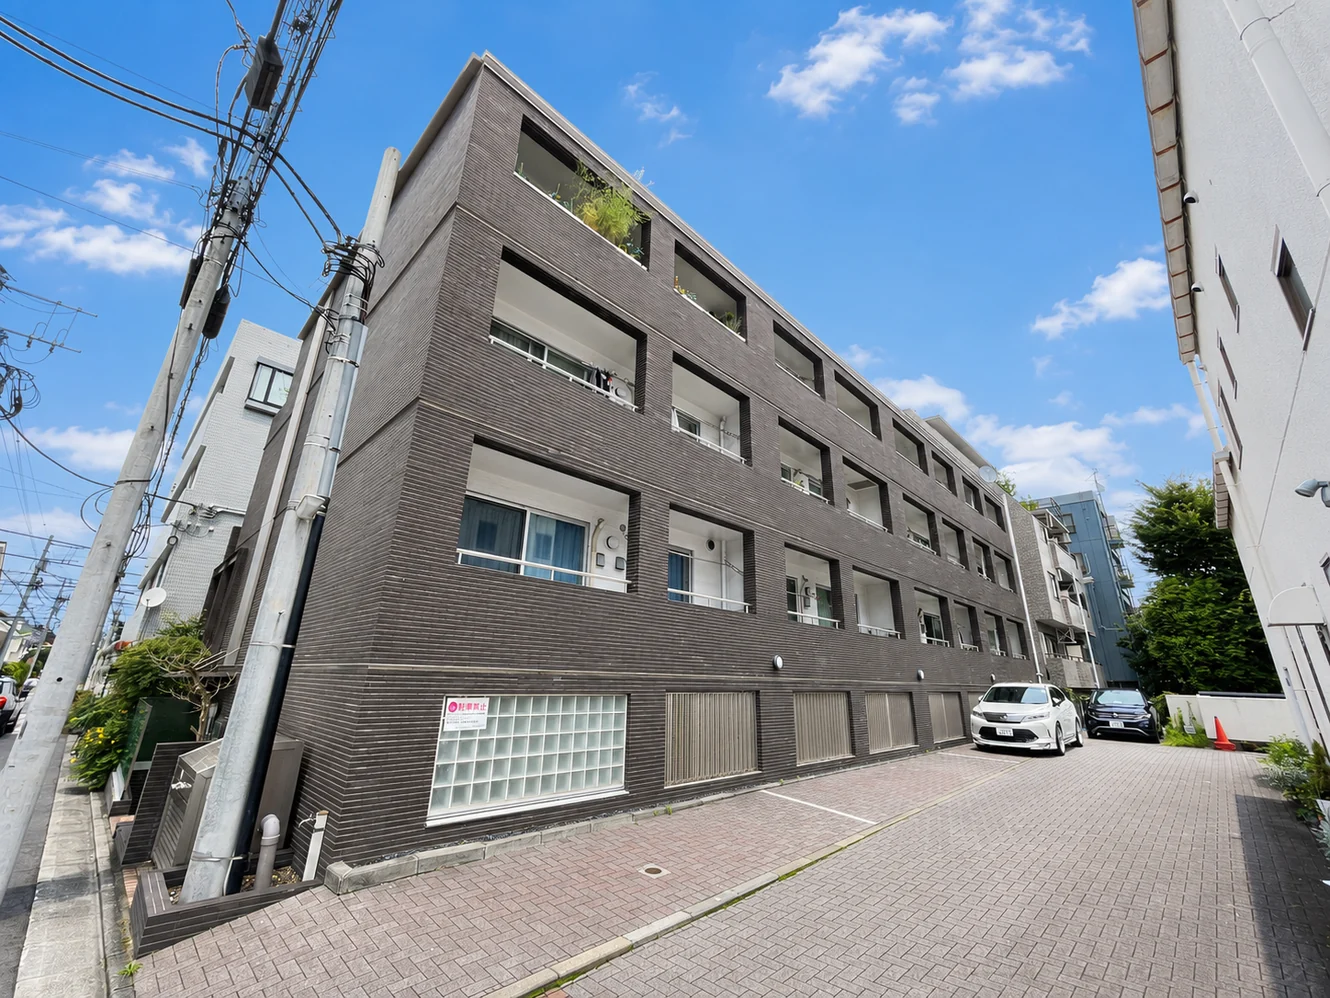
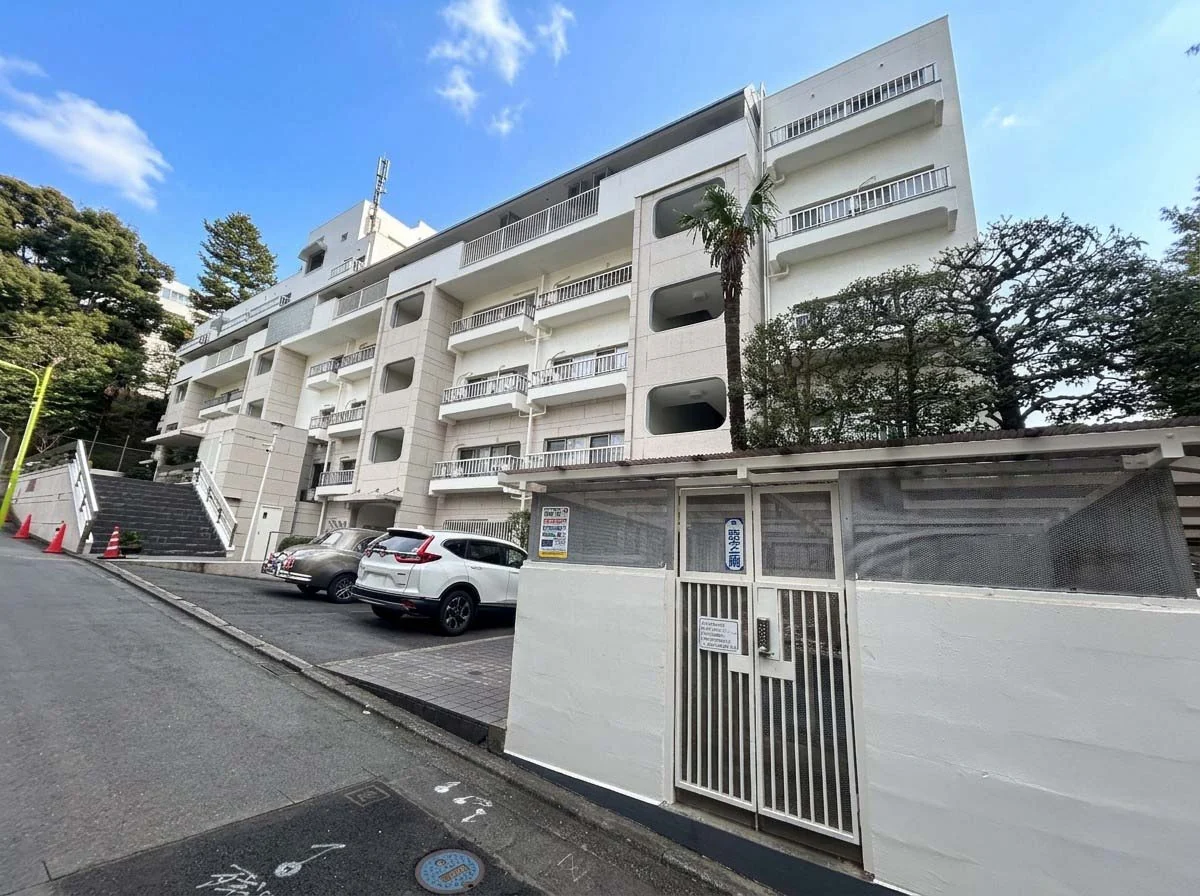
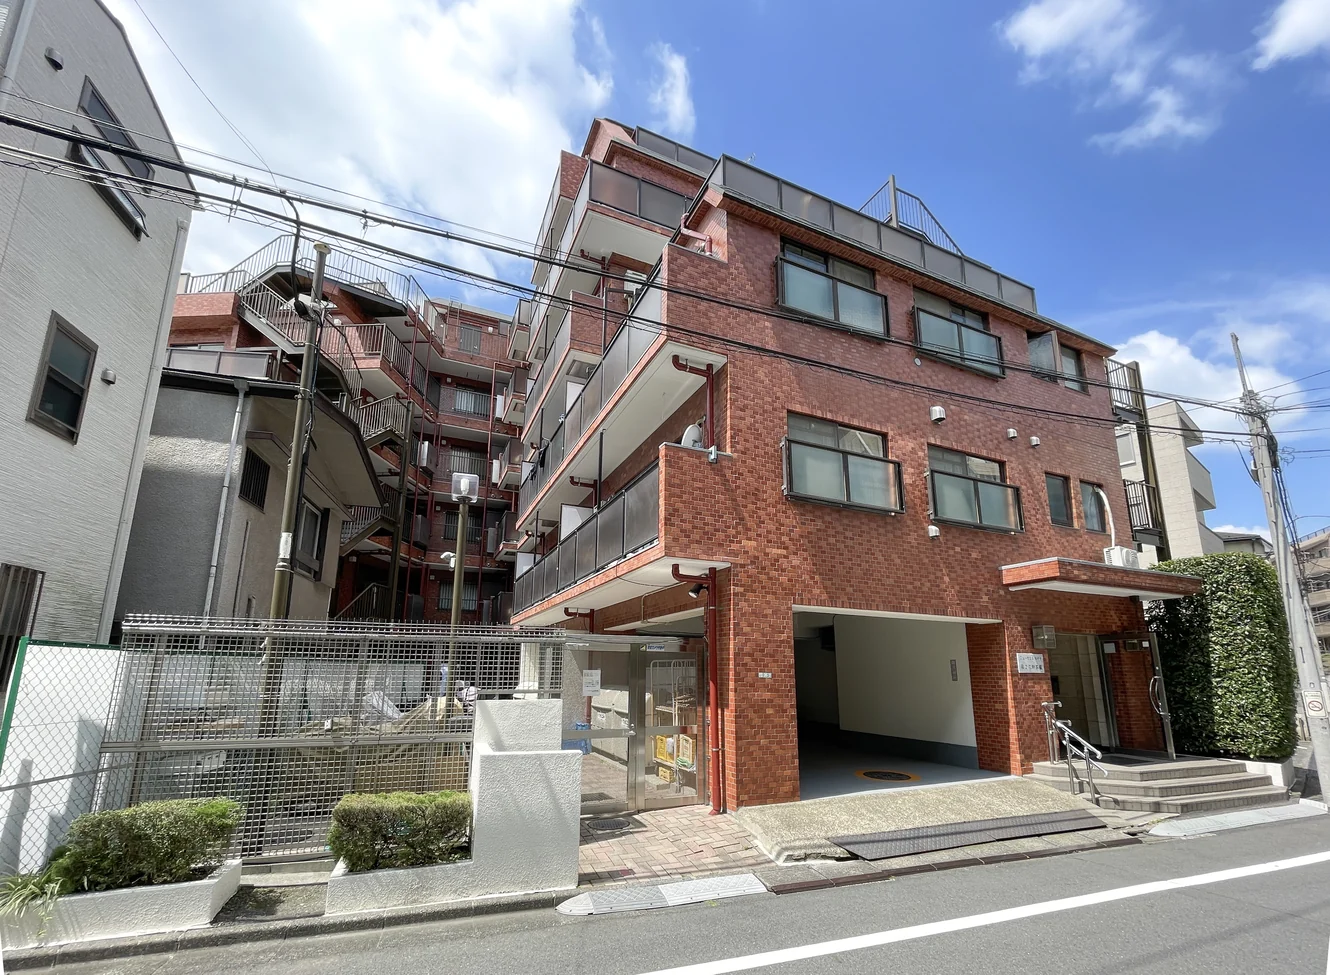
Lupinus Yoga is an eight-storey building at 2-10-15 Tamagawadai in Setagaya-ku, completed in August 2004 with 86 residences. This residence is a 1SLDK of 47.00 sq m on the third floor, facing south-west, with a balcony of 7.50 sq m, arranged as a living, dining and kitchen space of approximately 11.2 jo, a bedroom of approximately 4.5 jo and a service room of approximately 3.8 jo, together with a walk-in closet and a shoe-in closet at the entrance.
The interior renovation was completed on 18 September 2026 and covers the kitchen, unit bath, washstand, toilet, flooring and underlay, wall coverings including an accent wall, interior joinery and lighting, as shown in the photographs. Acoustic and thermally insulating secondary sashes have been newly fitted. The counter kitchen has a dishwasher and a water purifier, and the bathroom has a reheating function, an insulated tub and a drying unit. The listing material records a reserve fund carried-forward balance of JPY 82,625,730 as at June 2025, an extensive repair history and a long-term repair plan.
| Layout | 1SLDK |
|---|---|
| Floor area (this residence) | 47.00 sq m (including pipe space) |
| Balcony | 7.50 sq m, plus a 0.61 sq m condenser deck |
| Floor | 3rd Floor |
| Renovation | Full interior renovation completed 18 September 2026 — kitchen, unit bath, washstand, toilet, flooring, underlay, wall coverings, joinery and lighting, with new secondary inner sashes |
| Occupancy | Vacant |
| Handover | By consultation |
| Management fee | JPY 8,000 / month |
|---|---|
| Repair reserve fund (for long-term building repairs) | JPY 11,100 / month |
| Building height | 8 Storeys |
|---|---|
| Building Structure | Reinforced Concrete, flat roof |
| Year Built | August 2004 |
| Number of Units | 86 Units |
| Management | Fully outsourced, visiting caretaker |
| Parking | On-site parking, vacancy available at time of listing; rate JPY 25,000–32,000 / month (as of 1 September 2026) |
| Pets | Permitted — up to 2 animals, under the building rules |
| Address | 2-10-15 Tamagawadai, Setagaya-ku, Tokyo |
|---|---|
| Nearest Station | Yoga Station (Den-en-toshi Line) |
| Access | Futako-Tamagawa Station (Den-en-toshi / Oimachi lines) approx. 15 min on foot |
| Property Type | Residential Condominium |
| Tenure | Freehold Ownership |
| Date Updated | 12 October 2026 |
Areas are the figures from the listing material and remain subject to verification against the register. 1 jo is one tatami mat, about 1.62 sq m.
The building stands at 2-10-15 Tamagawadai in Setagaya-ku. Yoga Station on the Den-en-toshi Line is approximately 6 minutes on foot, and Futako-Tamagawa Station on the Den-en-toshi and Oimachi lines approximately 15 minutes.
According to the listing material, a Seven-Eleven convenience store is approximately 227 m from the building, a Mini Co-op approximately 315 m and a Maibasuketto food shop approximately 467 m, with an OK supermarket by Yoga Station. Kinuta Park is described as nearby.
Journey time to Shibuya, the nearest major Yamanote Line terminal, for the quickest route including any changes, weekday 8 am departure (morning rush); Yahoo! Japan Transit, searched October 2026. Walking to the station is not included.
The map indicates the location of the building. Walking times above are as stated in the listing material.
Open in Google MapsA home's price per sq m is on floor area and includes the building; the official land price is per sq m of land alone.
All figures are public statistics for the wider area, not an appraisal of this residence, and none of them guarantees future rent, value or performance.
Sources:

New viewing videos & price drops
Not ready to enquire yet? Send us a message and we'll keep you posted.