Selected images and diagrams are reproduced from materials provided through the listing partner.
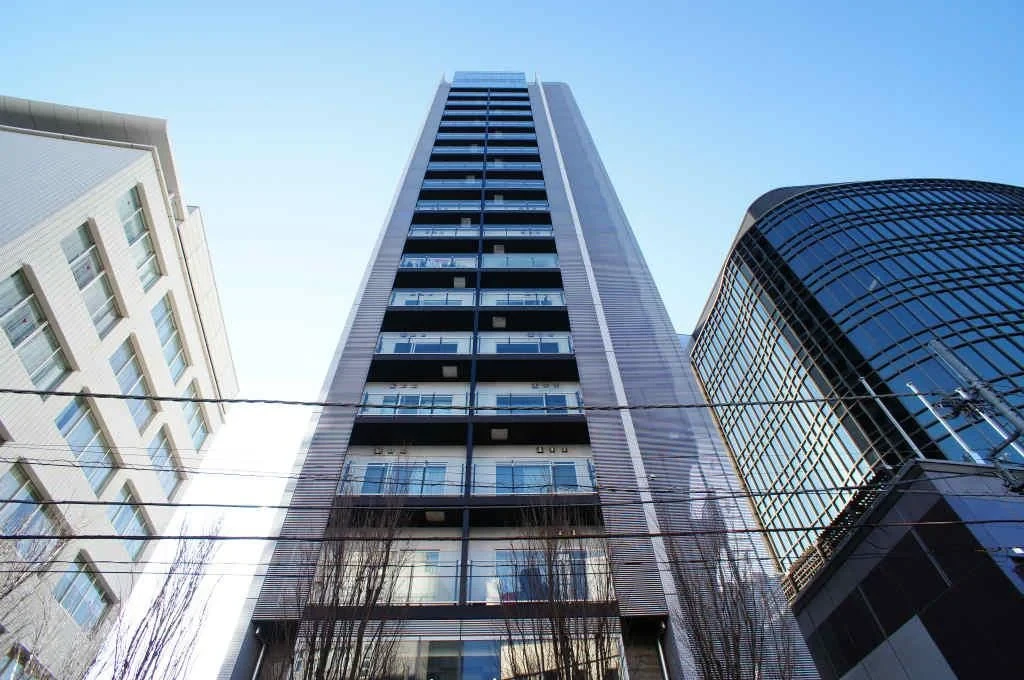
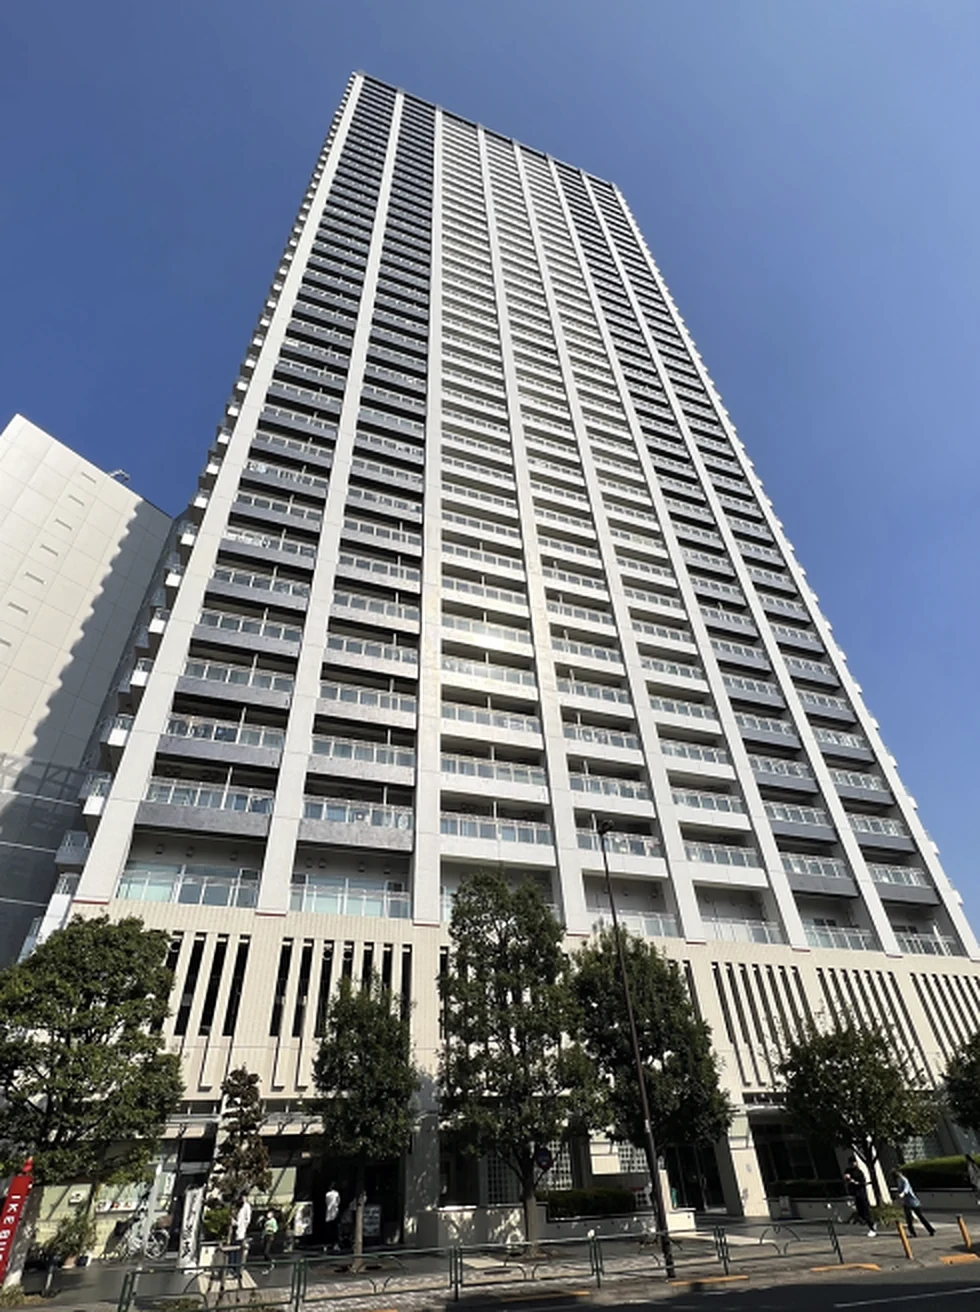
Crest Forme Tamachi Bayfront Square is an eleven-storey, 61-residence reinforced concrete building at 2-4-12 Kaigan in Minato Ward, completed in July 2000, developed by Goldcrest and built by Mitsubishi Kensetsu. This seventh-floor residence is a south-facing 3LDK of 60.70 sq m, arranged as an 8-mat living and dining room, a 2.6-mat kitchen, western-style rooms of 6, 5 and 4.5 mats and a walk-in closet, with a balcony of 9.60 sq m.
The listing material records a full interior renovation completed in March 2026: the bathroom, WC, vanity, system kitchen and water heater were replaced, the living room gained a coffered ceiling with indirect lighting, air conditioning was installed in the living room and every bedroom, and the wallpaper, downlights, flooring, floor tiles, interior doors and insect screens were renewed, with a walk-through closet added. The bathroom carries shoulder and waist bathing functions and an overhead shower column; the WC is a tankless warm-water washing unit and the vanity a shower-equipped design.
An owned indoor parking space is included in the sale. It is a flat space that accepts high-roof vehicles and is currently let at JPY 36,850 a month; the listing material states it can be taken back for the owner's own use with prior notice. The building has an auto-lock entrance with monitor, a contactless IC card key, security cameras, an electric shutter, a delivery box and a lift, and is managed under a fully outsourced contract with a daytime caretaker by Nihon Housing. The residence is vacant, and management rules and operating costs are confirmed on enquiry.
| Property Type | Renovated Residential Condominium |
|---|---|
| Asking Price | JPY 99,800,000 |
| Address | 2-4-12 Kaigan, Minato-ku, Tokyo |
| Nearest Station | Hinode Station (Yurikamome Line) |
| Walking Distance | Approx. 5 min |
| Layout | 3LDK |
| Building Area | 60.70 sq m (wall-centre) |
| Balcony Area | 9.60 sq m |
| Floor | 7th Floor |
| Building Height | 11 Storeys |
| Orientation | South-facing |
| Building Structure | Reinforced Concrete |
| Year Built | July 2000 |
| Renovated | March 2026 (full interior renovation) |
| Developer | Goldcrest Co., Ltd. |
| Number of Units | 61 Units in the building |
| Land Area | Approx. 974.9 sq m (site area of the building) |
| Zoning | Quasi-industrial |
| Tenure | Freehold Ownership |
| Parking | One owned indoor space included (flat, high-roof accepted); currently let |
| Management Fee | JPY 9,600 / month |
| Reserve Fund | JPY 20,700 / month |
| Other Monthly Costs | Parking management, reserve and upkeep JPY 3,850 / month |
| Occupancy | Vacant |
| Handover | By consultation |
| Management | Fully outsourced, daytime caretaker |
| Listing Type | Partner Listing |
Floor area is the wall-centre figure from the listing material and remains subject to verification against the register. Walking times are the longer of the two figures given in the source records; the brochure states four, twelve and fourteen minutes respectively.
Monthly charges are the management fee of JPY 9,600, the repair reserve contribution of JPY 20,700 and parking management, reserve and upkeep costs of JPY 3,850 as stated in the listing material.
The parking space is owned rather than rented from the management association and is currently let at JPY 36,850 a month. The lease terms and the notice required to recover it for the owner's own use are confirmed on enquiry.
The renovation date and scope are as recorded in the listing material and remain subject to verification.
The building stands at 2-4-12 Kaigan in Minato Ward, on the canal side of the Hamamatsucho and Tamachi waterfront. The listing material records Hinode Station on the Yurikamome line at approximately five minutes on foot, Mita on the Toei Mita Line at fourteen minutes and Tamachi on the JR Yamanote Line at fifteen minutes.
The Yurikamome line runs from Shimbashi across Rainbow Bridge to Odaiba and Toyosu, while Tamachi and Hamamatsucho put the Yamanote and Keihin-Tohoku lines and the Tokyo Monorail to Haneda Airport within reach. Journey times vary with the service and any changes, so none are stated here.
Kaigan is a waterfront district of offices, residential towers and canals between Hamamatsucho and Shibaura, with the Hinode Pier water bus, Kyu-Shiba-rikyu Gardens and the shops and restaurants around Tamachi and Hamamatsucho close by.
The map indicates the location of Crest Forme Tamachi Bayfront Square. Walking times above are as stated in the listing material.
Open in Google MapsMinato Ward led every central Tokyo ward on land prices in the survey published this year.
In the At Home – Sumitomo Mitsui Trust Research Institute Mansion Rent Index for Q1 2026, the family-type index for Tokyo’s 23 wards — units of 60 to under 100 sq m, the band this 60.70 sq m residence falls into — rose approximately 12.3% year on year.
In the Reiwa 8 (2026) Official Land Price Survey, residential land in Minato Ward rose 16.6% on the previous year — the highest of the five central wards, whose combined residential average was 13.0% — and the all-use average for the ward rose 15.0%. The Ministry of Land, Infrastructure, Transport and Tourism’s Real Estate Price Index puts condominium prices in Tokyo at 234.8 for December 2025 against a 2010 average of 100 — a rise of approximately 9.6% on the same month a year earlier.
These figures describe Tokyo’s 23 wards, Minato Ward and Tokyo as a whole, not this individual property. The rent index covers quality-adjusted contracted rents for condominium-type buildings, not this address; the land figure is an average across all official reference points in the ward and is not an appraisal of this address; the price index is a nationwide statistical series for Tokyo. None of them guarantees future rent, value or performance.
Sources:
A Minato Ward address under JPY 100 million is unusual on its own, and this one comes with two things that are hard to buy separately: a full interior renovation completed in March 2026, and an owned parking space included in the sale. In central Tokyo an owned space — not a monthly rental from the management association, and one that accepts a high-roof vehicle — is a genuinely scarce asset, and it is currently producing JPY 36,850 a month while the owner decides whether to use it.
The renovation covers the parts that cost the most to put right later. The bathroom, WC, vanity, kitchen and water heater were all replaced, the living room gained a coffered ceiling with indirect lighting, and air conditioning went into the living room and every bedroom. At 60.70 sq m the 3LDK is compact for three rooms, but it is south-facing on the seventh floor with a walk-in closet, and the listing material describes an outlook toward Rainbow Bridge and Odaiba.
The building dates from 2000, so the repair reserve at JPY 20,700 a month is being collected at a sensible level for its age, and a two-year defects insurance is available on the structure, water ingress and pipework for an individual buyer occupying the residence. Minato Ward recorded a 16.6% rise in residential land prices this year. The renovation specification, the parking lease and the management rules can be confirmed on enquiry.
This property is introduced through a Japanese real estate partner. Availability, price and property details remain subject to confirmation at the time of enquiry.