 International Interface Co., Ltd.
Broker Licence: Tokyo Governor (3) No. 96857
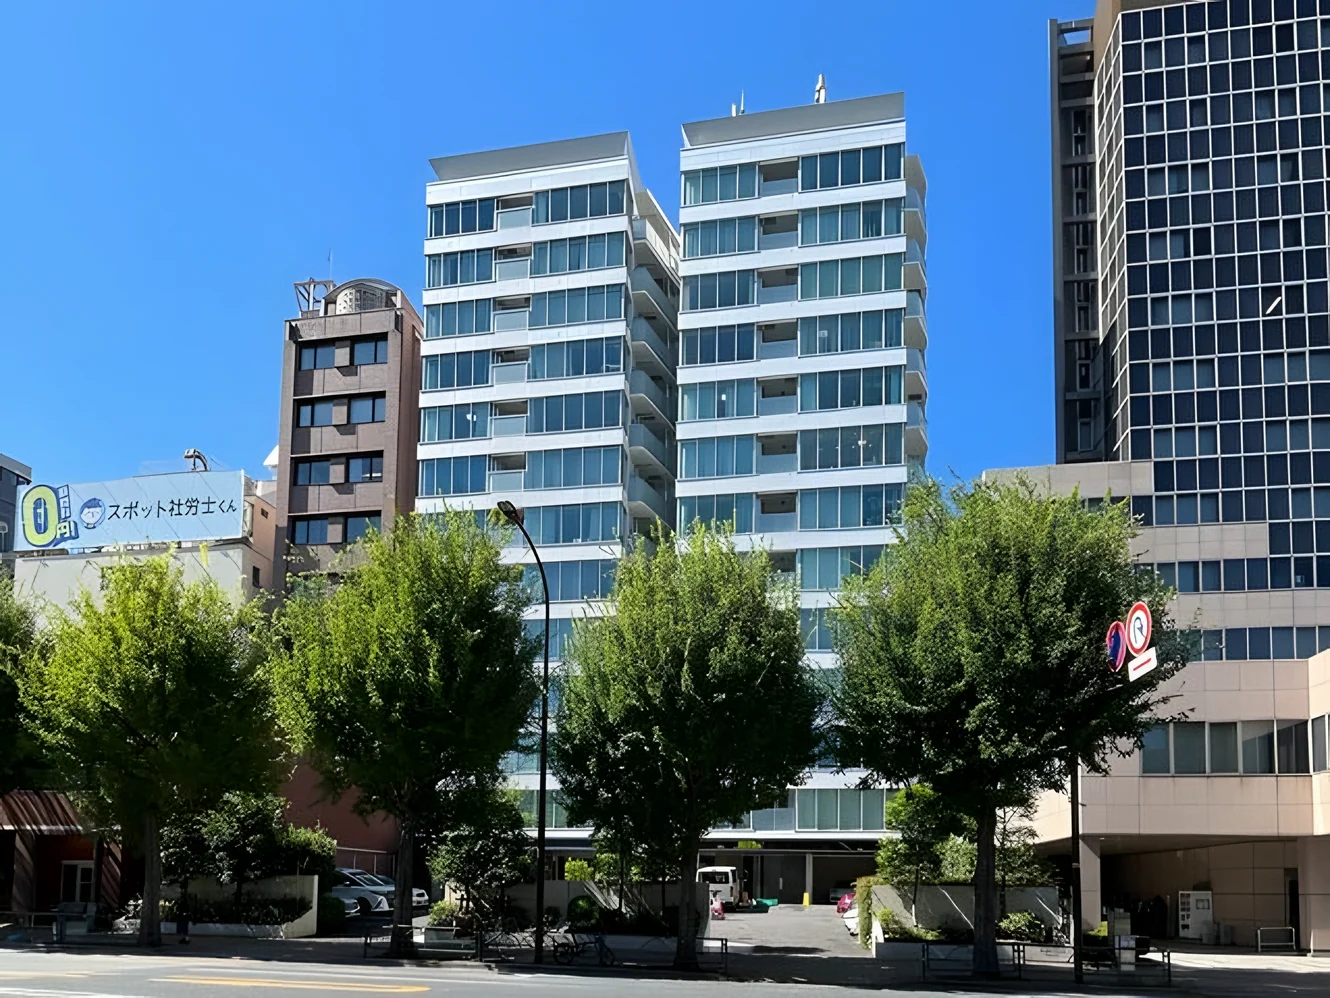
Selected images and diagrams are reproduced from the materials supplied for this listing.
Branz Ichigaya Tamachi is a thirteen-storey reinforced concrete building of 39 residences in Ichigaya-Tamachi, Shinjuku-ku, completed in March 2012 and built by P.S. Mitsubishi Construction. Management is fully outsourced with a day-shift caretaker; the listing material records large-scale repair works to the exterior walls and other common parts in December 2025, a monitored auto-lock, contactless IC-card keys, an elevator and a delivery box.
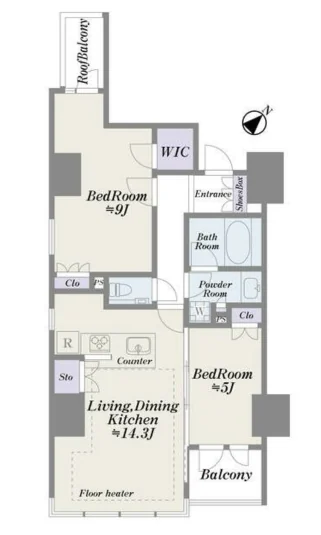
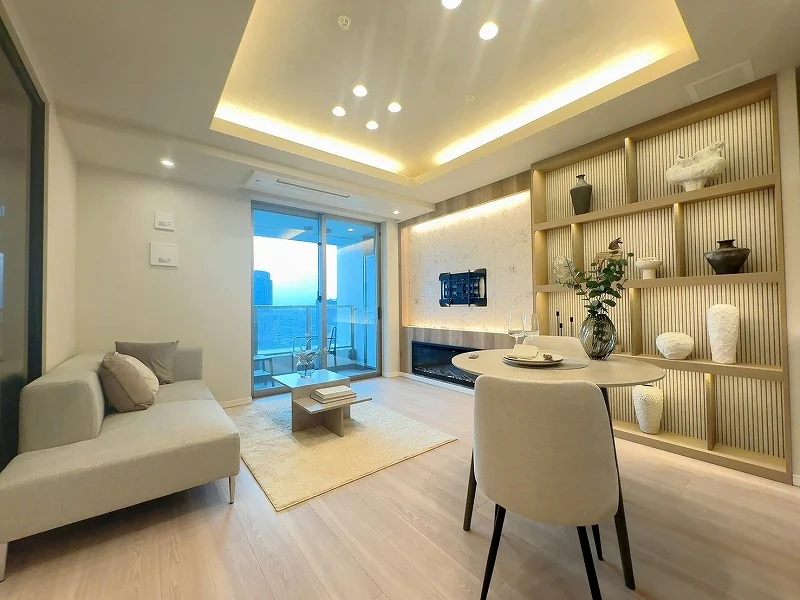
This fifth floor residence is a corner 2LDK of 65.29 sq m on the wall-centre measurement, facing south-east, with a balcony of 4.13 sq m and a roof balcony. The plan supplied shows a living, dining and kitchen area of approximately 14.3 mats with floor heating, a bedroom of approximately 9 mats with a walk-in closet and a second bedroom of approximately 5 mats. The building uses outframe construction with double floors and ceilings, and the listing material notes no building directly in front. Equipment recorded includes a system kitchen with a water purifier, a bath with reheating and bathroom heating, a warm-water bidet toilet, a shower vanity and fibre-optic internet. The toilet and bath tap were replaced in April 2024 and the wall and ceiling finishes renewed in April 2026. The owner currently lives in the residence; handover is by consultation.
| Layout | 2LDK |
|---|---|
| Floor area (this residence) | 65.29 sq m (wall-centre) |
| Balcony | 4.13 sq m (plus a roof balcony) |
| Floor | 5th Floor |
| Renovation | Toilet and bath tap replaced April 2024; wall and ceiling finishes renewed April 2026 |
| Occupancy | Owner-occupied |
| Handover | By consultation |
| Management fee | JPY 21,500 / month |
|---|---|
| Repair reserve fund (for long-term building repairs) | JPY 11,750 / month |
| Other Monthly Fees | TV maintenance JPY 110 / month; roof balcony use JPY 100 / month |
| Building height | 13 Storeys |
|---|---|
| Building Structure | Reinforced Concrete |
| Year Built | March 2012 |
| Number of Units | 39 Units |
| Management | Fully outsourced, day-shift caretaker |
| Pets | Subject to approval |
| Address | 2-11 Ichigaya-Tamachi, Shinjuku-ku, Tokyo |
|---|---|
| Nearest Station | Ichigaya Station (Tokyo Metro Namboku and Yurakucho lines) |
| Access | Ichigaya Station (JR Chuo-Sobu Line, local) approx. 7 min on foot |
| Property Type | Residential Condominium |
| Tenure | Freehold Ownership |
| Zoning | Commercial district |
| Date Published | 3 October 2026 |
Areas are the figures from the listing material and remain subject to verification against the register.
The listing material records Ichigaya Station on the Tokyo Metro Namboku and Yurakucho lines at approximately two minutes on foot, and the JR Chuo-Sobu Line (local) platforms at approximately seven minutes. The Namboku Line runs to Yotsuya, Roppongi-itchome and Meguro, the Yurakucho Line to Iidabashi, Yurakucho and Ginza-itchome, and the Chuo-Sobu Line to Shinjuku and Akihabara.
The zoning at this address is a commercial district.
The map indicates the location of the building. Walking times above are as stated in the listing material.
Open in Google MapsA home's price per sq m is on floor area and includes the building; the official land price is per sq m of land alone.
All figures are public statistics for the wider area, not an appraisal of this residence, and none of them guarantees future rent, value or performance.
Sources:

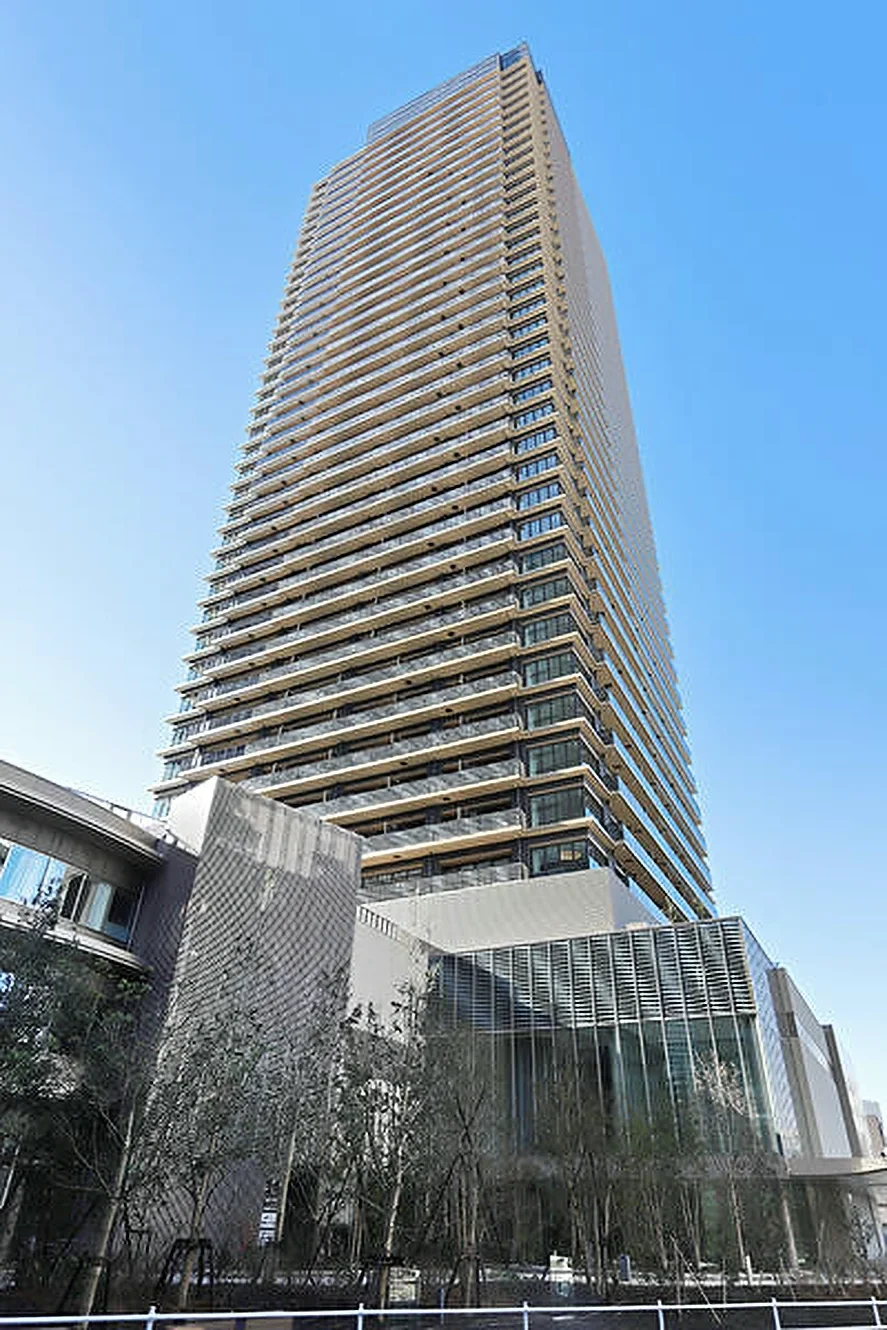 Available
PARK TOWER NISHI-SHINJUKU
Nishi-Shinjuku, Shinjuku-ku, Tokyo · Condominium
JPY 175,000,000
Available
PARK TOWER NISHI-SHINJUKU
Nishi-Shinjuku, Shinjuku-ku, Tokyo · Condominium
JPY 175,000,000
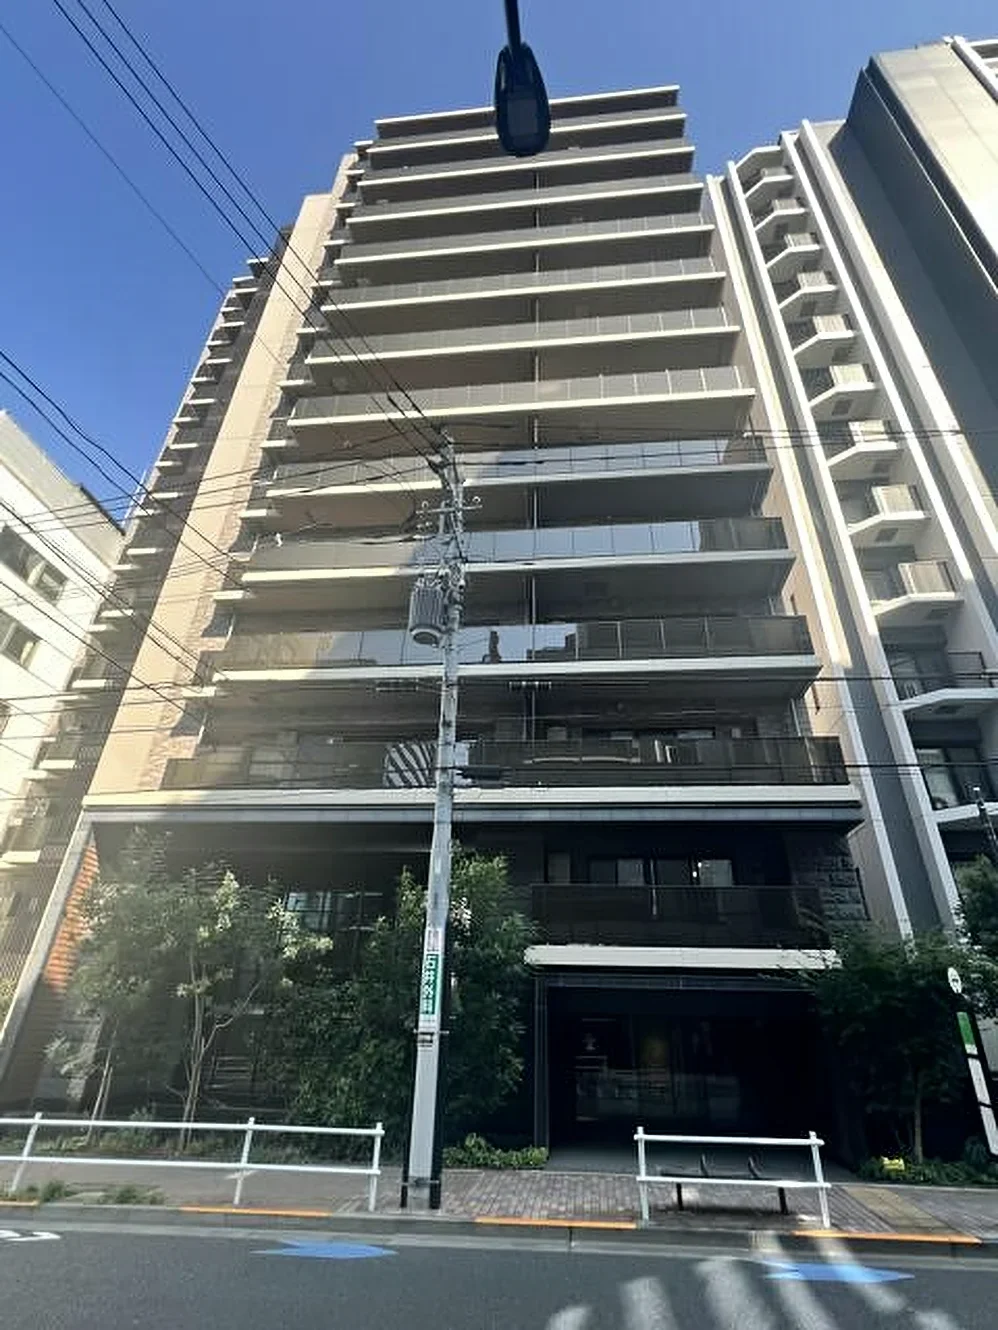 Available
GEO YOTSUYA SANEICHO
Yotsuya Saneicho, Shinjuku-ku, Tokyo · Condominium
JPY 187,000,000
Available
GEO YOTSUYA SANEICHO
Yotsuya Saneicho, Shinjuku-ku, Tokyo · Condominium
JPY 187,000,000
 Available
THE PARKHOUSE NISHI-SHINJUKU TOWER 60
Nishi-Shinjuku, Shinjuku-ku, Tokyo · Condominium
JPY 150,000,000
Available
THE PARKHOUSE NISHI-SHINJUKU TOWER 60
Nishi-Shinjuku, Shinjuku-ku, Tokyo · Condominium
JPY 150,000,000